HUGE price improvement and it’s located in a USDA eligible zone! Completely renovated and full of character, this stunning home offers modern style, flexible living, and a spacious outdoor retreat. A fresh exterior with crisp colors, mature trees, and curb appeal. Bright and airy layout with beautiful floors and neutral tones, and an abundance of natural lighting. A fully updated kitchen with stainless steel appliances, and great lighting. The split level design offers ideal versatility with multiple living spaces and a private lower level, perfect for a guest suite, second living area, or home office. Spacious bedrooms include ceiling fans, generous closet space while all bathrooms have been beautifully remodeled with contemporary finishes and designer tile. This home is serviced by well, so no water bill and you’re in Aledo ISD!
A truly impressive backyard, over sized, tree filled, and complete with a large deck and balcony overlooking the property. A storage building or workshop area with electricity adds extra functionality. This yard is great for entertaining, relaxing, or future customization. Convenient access to major highways, shopping, and dining without feeling like you’re in the city.
Sold
Price Unknown
333 Arrowhead St, Fort Worth, TX 76108
4beds
2,257sqft
Single Family Residence
Built in 1964
0.36 Acres Lot
$310,300 Zestimate®
$--/sqft
$2,174 Estimated rent
Home value
$310,300
$295,000 - $326,000
$2,174/mo
Zestimate® history
Owner options
List your home for rent
$2,174/mo
Rent Zestimate®
Find your next renter with Zillow Rental Manager. Plus, with online applications, you can quickly screen prospective tenants – for free.
$2,174/mo
Rent Zestimate®
Refinance and save
Refinancing to a lower rate could help reduce your monthly payments and save thousands over the life of the loan.
Explore your selling options
Work with a Zillow partner agent
Leverage their expertise and Zillow's premium Showcase listings to get your home seen by more buyers.
Get startedList with your own agent
Get your home in front of millions of buyers by listing it on Zillow.
Learn how to do itSell it yourself
Take full control of how buyers see your home on Zillow by listing For Sale by Owner (FSBO).
List your homeWhat's special
Modern styleContemporary finishesGreat lightingFull of characterPrivate lower levelBalcony overlooking the propertyBeautiful floors
Zillow last checked:
Listing updated:
Listed by:
Susan Ayers Mullins 0692051 682-214-7592,
RJ Williams & Company RE 682-214-7592
Bought with:
Wendy Ferris, 0731216
Jerry Fullerton Realty, Inc.
Source: NTREIS,MLS#: 21255576
Facts & features
Interior
Bedrooms & bathrooms
- Bedrooms: 4
- Bathrooms: 3
- Full bathrooms: 3
Primary bedroom
- Features: Ceiling Fan(s), En Suite Bathroom
- Level: Second
- Dimensions: 13 x 13
Primary bedroom
- Features: En Suite Bathroom
- Level: First
- Dimensions: 20 x 12
Bedroom
- Features: Ceiling Fan(s), Split Bedrooms
- Level: Second
- Dimensions: 13 x 11
Bedroom
- Features: Ceiling Fan(s), Split Bedrooms
- Level: Second
- Dimensions: 13 x 10
Primary bathroom
- Features: Built-in Features, En Suite Bathroom, Stone Counters
- Level: Second
- Dimensions: 12 x 6
Dining room
- Level: First
- Dimensions: 16 x 12
Other
- Features: Built-in Features, Stone Counters
- Level: Second
- Dimensions: 9 x 6
Other
- Features: Stone Counters
- Level: First
- Dimensions: 8 x 5
Kitchen
- Features: Built-in Features, Stone Counters
- Level: First
- Dimensions: 10 x 12
Living room
- Features: Ceiling Fan(s), Fireplace
- Level: First
- Dimensions: 22 x 19
Office
- Level: First
- Dimensions: 12 x 12
Heating
- Central, Fireplace(s), Propane
Cooling
- Central Air, Ceiling Fan(s), Electric
Appliances
- Included: Dishwasher, Electric Range, Disposal, Gas Water Heater, Vented Exhaust Fan
- Laundry: Washer Hookup, Electric Dryer Hookup
Features
- High Speed Internet, Cable TV
- Flooring: Luxury Vinyl Plank
- Has basement: No
- Number of fireplaces: 1
- Fireplace features: Blower Fan, Family Room, Wood Burning, Insert
Interior area
- Total interior livable area: 2,257 sqft
Property
Parking
- Parking features: Driveway
Features
- Levels: Multi/Split
- Patio & porch: Covered
- Exterior features: Rain Gutters
- Pool features: None
- Fencing: Chain Link,Wood
Lot
- Size: 0.36 Acres
- Features: Back Yard, Interior Lot, Lawn, Few Trees
Details
- Additional structures: Workshop
- Parcel number: R000010652
Construction
Type & style
- Home type: SingleFamily
- Architectural style: Split Level,Detached
- Property subtype: Single Family Residence
Materials
- Brick, Wood Siding
- Foundation: Slab
- Roof: Composition
Condition
- Resale
- Year built: 1964
Utilities & green energy
- Sewer: Public Sewer
- Water: Well
- Utilities for property: Electricity Connected, Propane, Sewer Available, Water Available, Cable Available
Community & HOA
Community
- Security: Carbon Monoxide Detector(s), Smoke Detector(s)
- Subdivision: Hilltop Park Add
HOA
- Has HOA: No
Location
- Region: Fort Worth
Financial & listing details
- Tax assessed value: $296,186
- Annual tax amount: $5,241
- Date on market: 4/30/2026
- Cumulative days on market: 126 days
- Listing terms: Cash,Conventional,FHA,VA Loan
- Road surface type: Asphalt
Price history
| Date | Event | Price |
|---|---|---|
| 9/3/2026 | Sold | -- |
Source: NTREIS #21255576 Report a problem | ||
| 7/24/2026 | Contingent | $300,000$133/sqft |
Source: NTREIS #21255576 Report a problem | ||
| 7/9/2026 | Price change | $300,000-7.7%$133/sqft |
Source: NTREIS #21255576 Report a problem | ||
| 6/23/2026 | Price change | $325,000-7.1%$144/sqft |
Source: NTREIS #21255576 Report a problem | ||
| 4/30/2026 | Listed for sale | $350,000$155/sqft |
Source: NTREIS #21255576 Report a problem | ||
Public tax history
| Year | Property taxes | Tax assessment |
|---|---|---|
| 2025 | $5,241 +10.4% | $296,186 +12.3% |
| 2024 | $4,749 +0.5% | $263,840 |
| 2023 | $4,725 +28.6% | $263,840 +44.1% |
| 2022 | $3,675 -2% | $183,050 |
| 2021 | $3,752 +27.8% | $183,050 +35.3% |
| 2020 | $2,936 -0.1% | $135,250 |
| 2019 | $2,941 +71.7% | $135,250 +82.4% |
| 2018 | $1,713 -0.3% | $74,160 |
| 2017 | $1,718 -1.3% | $74,160 |
| 2016 | $1,740 +21.7% | $74,160 |
| 2015 | $1,430 | $74,160 +12.6% |
| 2014 | $1,430 | $65,890 -24.6% |
| 2012 | -- | $87,370 |
| 2011 | -- | $87,370 +1.1% |
| 2010 | -- | $86,420 |
| 2009 | -- | $86,420 |
| 2008 | -- | -- |
| 2007 | -- | -- |
| 2006 | -- | -- |
| 2004 | -- | $74,880 +2.3% |
| 2003 | -- | $73,170 +10% |
| 2002 | -- | $66,520 +10% |
| 2001 | -- | $60,470 |
| 2000 | -- | $60,470 |
Find assessor info on the county website
Neighborhood: 76108
Nearby homes
- $252,800-- bd-- ba1.2k sqft337 Arrowhead St, Fort Worth, TX 76108Off Market
- $312,000-- bd-- ba1.1k sqft329 Arrowhead St, Fort Worth, TX 76108Off Market
- $298,900-- bd-- ba1.5k sqft345 Arrowhead St, Fort Worth, TX 76108Off Market
- $359,6003 bd2 ba1.9k sqft324 Hillcroft Rd, Fort Worth, TX 76108Off Market
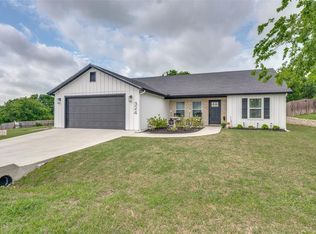
- $317,400-- bd-- ba1.9k sqft325 Arrowhead St, Fort Worth, TX 76108Off Market
- $338,600-- bd-- ba1.5k sqft318 Hillcroft Rd, Fort Worth, TX 76108Off Market
- $192,100-- bd-- ba-- sqft320 Hillcroft Rd, Fort Worth, TX 76108Off Market
- $--4 bd2 ba1.9k sqft332 Hillcroft Rd, Fort Worth, TX 76108Sold
Nearby schools
GreatSchools rating
- 10/10Walsh Elementary SchoolGrades: K-5Distance: 3.2 mi
- 8/10Don R Daniel Ninth Grade CampusGrades: 9Distance: 5.8 mi
- 8/10Aledo High SchoolGrades: 10-12Distance: 5.9 mi
Schools provided by the listing agent
- Elementary: Walsh
- Middle: Aledo
- High: Aledo
- District: Aledo ISD
Source: NTREIS. This data may not be complete. We recommend contacting the local school district to confirm school assignments for this home.
Get a cash offer in 3 minutes
Find out how much your home could sell for in as little as 3 minutes with a no-obligation cash offer.
Estimated market value
$310,300
Get a cash offer in 3 minutes
Find out how much your home could sell for in as little as 3 minutes with a no-obligation cash offer.
Estimated market value
$310,300
- Texas
- Parker County
- Fort Worth
- 76108
- 333 Arrowhead St
