Sizzling Opportunity! 4 BR/ 1.1 BA gem located in unbeatable River Forest neighborhood! Home is very livable and could use updating...but on your time and terms. This 2-story cedar home has an inviting front porch with its own porch swing to boot! Morning coffee, reading a book...this could be your zen spot! Welcoming spacious foyer has room for piano and more. Staircase is noticeably wide and will ease moving furniture and be a great spot for photos (Think Prom!) Eat-in kitchen has ample cabinetry and room for sizable table. Love the original built-in Dining Room cabinet with lovely glass doors. Den is just off the kitchen and can be a hang-out or work-from-home space overlooking the lovely perennial-filled backyard. Large rooms and circular flow make household traffic a breeze especially when hosting holiday gatherings! Second floor has 4 comfortably-sized rooms including a gas fireplace in one BR, full bath and a built-in hall linen closet. And then there is the basement rec room with paneling and all. It even comes with another gas fireplace and handy powder room! Some replacement Pella windows. Parking includes 2 garage spots and 2 exterior spaces. Note: Roof is 1 layer and about 20-years old. Hot Water Heater 2011. Home has 1 a/c window unit and radiator heat. Convenient to Metra, Green Line, Jewel & Costco, Keystone Park (tennis, pickleball, platform tennis, baseball, soccer...). It's time for this long-term 40+ year owner to move on and hand the reigns to its next owner. This is a really great home! "AS IS" Sale.
Closed
$547,500
333 Ashland Ave, River Forest, IL 60305
4beds
2,126sqft
Single Family Residence
Built in 1913
8,010 Square Feet Lot
$584,700 Zestimate®
$258/sqft
$3,838 Estimated rent
Home value
$584,700
$520,000 - $655,000
$3,838/mo
Zestimate® history
Owner options
List your home for rent
$3,838/mo
Rent Zestimate®
Find your next renter with Zillow Rental Manager. Plus, with online applications, you can quickly screen prospective tenants – for free.
$3,838/mo
Rent Zestimate®
Refinance and save
$3,913/mo
Est. payment
Refinancing to a lower rate could help reduce your monthly payments and save thousands over the life of the loan.
$3,913/mo
Est. payment
Explore your selling options
Work with a Zillow partner agent
Leverage their expertise and Zillow's premium Showcase listings to get your home seen by more buyers.
Get startedList with your own agent
Get your home in front of millions of buyers by listing it on Zillow.
Learn how to do itSell it yourself
Take full control of how buyers see your home on Zillow by listing For Sale by Owner (FSBO).
List your homeWhat's special
Zillow last checked:
Listing updated:
Listed by:
Sarah O'Shea Munoz, ABR,e-PRO,GRI,SFR 708-359-1570,
Berkshire Hathaway HomeServices Chicago
Bought with:
Juany Honeycutt
Compass
Source: MRED as distributed by MLS GRID,MLS#: 12340622
Facts & features
Interior
Bedrooms & bathrooms
- Bedrooms: 4
- Bathrooms: 2
- Full bathrooms: 1
- 1/2 bathrooms: 1
Rooms
- Room types: Den, Foyer, Recreation Room
Primary bedroom
- Features: Flooring (Carpet)
- Level: Second
- Area: 150 Square Feet
- Dimensions: 15X10
Bedroom 2
- Features: Flooring (Hardwood)
- Level: Second
- Area: 126 Square Feet
- Dimensions: 14X9
Bedroom 3
- Features: Flooring (Hardwood)
- Level: Second
- Area: 126 Square Feet
- Dimensions: 14X9
Bedroom 4
- Features: Flooring (Hardwood)
- Level: Second
- Area: 90 Square Feet
- Dimensions: 10X9
Den
- Features: Flooring (Carpet)
- Level: Main
- Area: 90 Square Feet
- Dimensions: 10X9
Dining room
- Features: Flooring (Hardwood)
- Level: Main
- Area: 154 Square Feet
- Dimensions: 14X11
Foyer
- Features: Flooring (Hardwood)
- Level: Main
- Area: 165 Square Feet
- Dimensions: 15X11
Kitchen
- Features: Kitchen (Eating Area-Table Space), Flooring (Vinyl)
- Level: Main
- Area: 165 Square Feet
- Dimensions: 15X11
Living room
- Features: Flooring (Hardwood)
- Level: Main
- Area: 154 Square Feet
- Dimensions: 14X11
Recreation room
- Features: Flooring (Carpet)
- Level: Basement
- Area: 280 Square Feet
- Dimensions: 20X14
Heating
- Steam, Radiator(s)
Cooling
- Wall Unit(s)
Appliances
- Included: Range, Microwave, Dishwasher, Refrigerator, Washer, Dryer
Features
- Beamed Ceilings
- Flooring: Hardwood
- Basement: Partially Finished,Exterior Entry,Rec/Family Area,Storage Space,Full
- Number of fireplaces: 2
- Fireplace features: Gas Log, Master Bedroom, Basement
Interior area
- Total structure area: 0
- Total interior livable area: 2,126 sqft
Property
Parking
- Total spaces: 4
- Parking features: On Site, Garage Owned, Detached, Off Alley, Owned, Garage
- Garage spaces: 2
Accessibility
- Accessibility features: No Disability Access
Features
- Stories: 2
Lot
- Size: 8,010 Square Feet
- Dimensions: 45 X 178
Details
- Parcel number: 15123050050000
- Special conditions: List Broker Must Accompany
- Other equipment: Ceiling Fan(s), Backup Sump Pump;
Construction
Type & style
- Home type: SingleFamily
- Architectural style: Traditional
- Property subtype: Single Family Residence
Materials
- Cedar
- Roof: Asphalt
Condition
- New construction: No
- Year built: 1913
Utilities & green energy
- Electric: Circuit Breakers, 100 Amp Service
- Sewer: Public Sewer
- Water: Lake Michigan
Community & HOA
Community
- Features: Park, Tennis Court(s)
HOA
- Services included: None
Location
- Region: River Forest
Financial & listing details
- Price per square foot: $258/sqft
- Tax assessed value: $590,000
- Annual tax amount: $14,518
- Date on market: 5/30/2025
- Listing terms: Conventional
- Ownership: Fee Simple
Price history
| Date | Event | Price |
|---|---|---|
| 5/29/2025 | Sold | $547,500$258/sqft |
Source:  MRED as distributed by MLS GRID #12340622 Report a problem MRED as distributed by MLS GRID #12340622 Report a problem | ||
Public tax history
| Year | Property taxes | Tax assessment |
|---|---|---|
| 2024 | $15,113 +4.1% | $59,000 +0% |
| 2023 | $14,518 +32.5% | $58,999 +47.2% |
| 2022 | $10,954 +3.3% | $40,079 |
| 2021 | $10,600 +1.1% | $40,079 |
| 2020 | $10,482 -5.3% | $40,079 -4.2% |
| 2019 | $11,071 +5.7% | $41,836 |
| 2018 | $10,478 +0.1% | $41,836 |
| 2017 | $10,472 +7.7% | $41,836 +21.3% |
| 2016 | $9,720 -0.1% | $34,497 -2.2% |
| 2015 | $9,726 +3.6% | $35,271 -4.3% |
| 2014 | $9,390 -4.1% | $36,840 -6.1% |
| 2013 | $9,792 -9.1% | $39,213 -6.3% |
| 2012 | $10,773 0% | $41,841 |
| 2011 | $10,774 +21.2% | $41,841 -13.3% |
| 2010 | $8,889 +9.3% | $48,249 -10.2% |
| 2009 | $8,134 +0.7% | $53,735 -5% |
| 2008 | $8,079 -0.4% | $56,563 +32.5% |
| 2007 | $8,112 -0.6% | $42,688 |
| 2006 | $8,158 -5.5% | $42,688 -8.2% |
| 2005 | $8,636 +26.6% | $46,499 +46.2% |
| 2004 | $6,824 +4.3% | $31,796 |
| 2003 | $6,540 -3% | $31,796 -6.4% |
| 2002 | $6,744 +17.7% | $33,983 +32.6% |
| 2001 | $5,731 +1% | $25,627 |
| 2000 | $5,675 +7.1% | $25,627 |
| 1999 | $5,300 | $25,627 |
Find assessor info on the county website
Neighborhood: 60305
Nearby homes
- $693,5006 bd1 ba2.1k sqft335 Ashland Ave, River Forest, IL 60305Off Market
- $584,3002 bd1 ba2k sqft329 Ashland Ave, River Forest, IL 60305Off Market
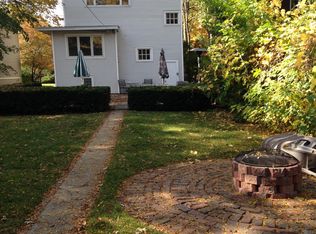
- $868,2004 bd2 ba1.7k sqft339 Ashland Ave, River Forest, IL 60305Off Market

- $803,7003 bd2 ba1.5k sqft325 Ashland Ave, River Forest, IL 60305Off Market
- $1,301,8005 bd4 ba5.1k sqft343 Ashland Ave, River Forest, IL 60305Off Market
- $472,1003 bd1 ba1.2k sqft321 Ashland Ave, River Forest, IL 60305Off Market
- $362,0003 bd1 ba1k sqft317 Ashland Ave, River Forest, IL 60305Sold
- $613,1003 bd1 ba1.3k sqft332 Lathrop Ave, River Forest, IL 60305Off Market
Nearby schools
GreatSchools rating
- 10/10Lincoln Elementary SchoolGrades: PK-4Distance: 0.3 mi
- 9/10Roosevelt SchoolGrades: 5-8Distance: 0.5 mi
- 10/10Oak Park & River Forest High SchoolGrades: 9-12Distance: 1.4 mi
Schools provided by the listing agent
- Elementary: Lincoln Elementary School
- Middle: Roosevelt School
- High: Oak Park & River Forest High Sch
- District: 90
Source: MRED as distributed by MLS GRID. This data may not be complete. We recommend contacting the local school district to confirm school assignments for this home.
Get a cash offer in 3 minutes
Find out how much your home could sell for in as little as 3 minutes with a no-obligation cash offer.
Estimated market value
$584,700
Get a cash offer in 3 minutes
Find out how much your home could sell for in as little as 3 minutes with a no-obligation cash offer.
Estimated market value
$584,700
- Illinois
- Cook County
- River Forest
- 60305
- 333 Ashland Ave
Nearby cities
Nearby zip codes
Other River Forest Topics
