Ask about our interest rates, paid closing cost and easily added options.
Welcome to the Destin Plan, offering 4 bedrooms, 3 bathrooms and 3 car garage. Beautiful custom kitchen with granite counters, stainless appliances, crown molding and 9ft ceilings. Open to huge family room and covered porch, making this the perfect layout for entertaining! Master suite with soaking tub and stand-up shower, and huge walk-in closet.
Sold for $339,900
$339,900
333 Ashland Dr SW, Hanceville, AL 35077
4beds
2,273sqft
Single Family Residence
Built in 2026
8,276 Square Feet Lot
$341,800 Zestimate®
$150/sqft
$2,053 Estimated rent
Home value
$341,800
$311,000 - $376,000
$2,053/mo
Zestimate® history
Owner options
List your home for rent
$2,053/mo
Rent Zestimate®
Find your next renter with Zillow Rental Manager. Plus, with online applications, you can quickly screen prospective tenants – for free.
$2,053/mo
Rent Zestimate®
Refinance and save
$2,230/mo
Est. payment
Refinancing to a lower rate could help reduce your monthly payments and save thousands over the life of the loan.
$2,230/mo
Est. payment
Explore your selling options
Work with a Zillow partner agent
Leverage their expertise and Zillow's premium Showcase listings to get your home seen by more buyers.
Get startedList with your own agent
Get your home in front of millions of buyers by listing it on Zillow.
Learn how to do itSell it yourself
Take full control of how buyers see your home on Zillow by listing For Sale by Owner (FSBO).
List your homeWhat's special
Soaking tubMaster suiteHuge walk-in closetStand-up showerBeautiful custom kitchenStainless appliancesGranite counters
Zillow last checked:
Listing updated:
Listed by:
Rita Tucker 256-507-0711,
DHI Realty of Alabama
Bought with:
Chase Maddox
ERA Waldrop Real Estate
Source: Strategic MLS Alliance,MLS#: 528221
Facts & features
Interior
Bedrooms & bathrooms
- Bedrooms: 4
- Bathrooms: 3
- Full bathrooms: 3
- Main level bathrooms: 3
- Main level bedrooms: 4
Rooms
- Room types: Bathroom 2, Bedroom 2, Bedroom 3, Bedroom 4, Dining Room, Foyer, Kitchen, Laundry, Living Room, Master Bathroom, Master Bedroom
Basement
- Area: 0
Heating
- Central
Cooling
- Central Air
Appliances
- Included: Dishwasher, Disposal, Electric Range, Microwave, Tankless Water Heater
- Laundry: Laundry Room
Features
- Flooring: Carpet, Laminate
- Has basement: No
- Attic: Access Only
- Has fireplace: No
Interior area
- Total structure area: 2,273
- Total interior livable area: 2,273 sqft
- Finished area above ground: 2,273
- Finished area below ground: 0
Property
Parking
- Total spaces: 2
- Parking features: Garage
- Garage spaces: 2
Features
- Levels: One
- Stories: 1
- Patio & porch: Patio
- Pool features: None
- Has view: Yes
- View description: Neighborhood
Lot
- Size: 8,276 Square Feet
- Dimensions: 55 x 140
- Features: City Lot
Details
- Parcel number: 000
- Zoning: R1
Construction
Type & style
- Home type: SingleFamily
- Property subtype: Single Family Residence
Materials
- Foundation: Slab
- Roof: Shingle
Condition
- New Construction
- New construction: Yes
- Year built: 2026
Utilities & green energy
- Sewer: Public Sewer
- Water: Public
- Utilities for property: Electricity Connected, Natural Gas Connected, Sewer Connected, Water Connected, Underground Utilities
Community & HOA
Community
- Features: Playground, Sidewalks, Street Lights
HOA
- Has HOA: Yes
- Amenities included: Dog Park, Park
- HOA fee: $300 annually
- HOA name: Southern Property Management
Location
- Region: Hanceville
Financial & listing details
- Price per square foot: $150/sqft
- Price range: $339.9K - $339.9K
- Date on market: 4/14/2026
- Electric utility on property: Yes
- Road surface type: Asphalt
Price history
| Date | Event | Price |
|---|---|---|
| 7/9/2026 | Sold | $339,900$150/sqft |
Source: Strategic MLS Alliance #528221 Report a problem | ||
| 6/15/2026 | Pending sale | $339,900$150/sqft |
Source: Strategic MLS Alliance #528221 Report a problem | ||
| 5/28/2026 | Price change | $339,900-1.4%$150/sqft |
Source:  GALMLS #21449819 Report a problem GALMLS #21449819 Report a problem | ||
| 4/14/2026 | Listed for sale | $344,900$152/sqft |
Source: GALMLS #21449819 Report a problem | ||
Public tax history
Tax history is unavailable.
Neighborhood: 35077
Nearby homes
- $332,4004 bd3 ba2.2k sqft331 Ashland Dr SW, Hanceville, AL 35077Sold

- $344,9004 bd3 ba2.2k sqft335 Ashland Dr SW, Hanceville, AL 35077Sold
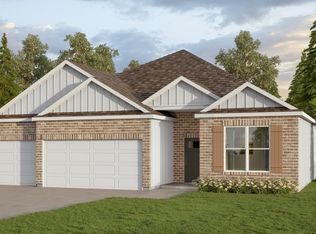
- $319,9004 bd3 ba1.9k sqft332 Ashland Dr SW, Hanceville, AL 35077Sold

- $316,6225 bd3 ba2k sqft336 Ashland Dr SW, Hanceville, AL 35077Sold
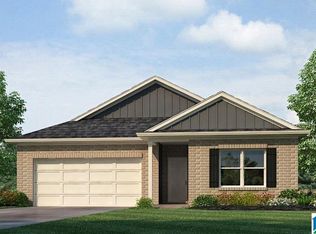
- $329,9004 bd3 ba2.4k sqft319 Ashland Dr, Hanceville, AL 35077Sold
- $289,9004 bd2 ba1.7k sqft330 Ashland Dr SW, Hanceville, AL 35077Sold
- $338,0004 bd3 ba2.2k sqft317 Ashland Dr SW, Hanceville, AL 35077Sold
- $334,9005 bd3 ba2.5k sqft338 Ashland Dr SW, Hanceville, AL 35077New Construction
Nearby schools
GreatSchools rating
- 10/10West Elementary SchoolGrades: 3-6Distance: 3.9 mi
- 10/10Cullman Middle SchoolGrades: 7-8Distance: 4.6 mi
- 7/10Cullman High SchoolGrades: 9-12Distance: 4.8 mi
Schools provided by the listing agent
- Elementary: West Elementary
- Middle: Cullman Middle
- High: Cullman
Source: Strategic MLS Alliance. This data may not be complete. We recommend contacting the local school district to confirm school assignments for this home.
Get a cash offer in 3 minutes
Find out how much your home could sell for in as little as 3 minutes with a no-obligation cash offer.
Estimated market value
$341,800
Get a cash offer in 3 minutes
Find out how much your home could sell for in as little as 3 minutes with a no-obligation cash offer.
Estimated market value
$341,800
- Alabama
- Cullman County
- Cullman
- 35077
- 333 Ashland Dr SW
Nearby cities
Nearby zip codes
Other Cullman Topics
