Skip main navigation
Closed
  • $850,000

    333 Ashleigh Walk Pkwy, Suwanee, GA 30024

    5beds
    3,662sqft
    Single Family Residence
    Built in 2006
    10,454 Square Feet Lot
    $853,700 Zestimate®
    $232/sqft
    $3,457 Estimated rent

    Home value

    $853,700

    $811,000 - $896,000

    $3,457/mo

    Zestimate® history
    Loading
    Loading...

    Owner options

    List your home for rent

    $3,457/mo

    Rent Zestimate®

    Find your next renter with Zillow Rental Manager. Plus, with online applications, you can quickly screen prospective tenants – for free.

    Learn more

    $3,457/mo

    Rent Zestimate®

    Refinance and save

    $6,239/mo

    Est. payment

    Refinancing to a lower rate could help reduce your monthly payments and save thousands over the life of the loan.

    See today's rates

    $6,239/mo

    Est. payment

    Explore your selling options

    Work with a Zillow partner agent

    Leverage their expertise and Zillow's premium Showcase listings to get your home seen by more buyers.

    Get started

    List with your own agent

    Get your home in front of millions of buyers by listing it on Zillow.

    Learn how to do it

    Sell it yourself

    Take full control of how buyers see your home on Zillow by listing For Sale by Owner (FSBO).

    List your home

    What's special

    Refinished cabinetsGuest suiteShort drive to restaurantsPrimary suiteLaundry roomTrex deckImpeccably landscaped
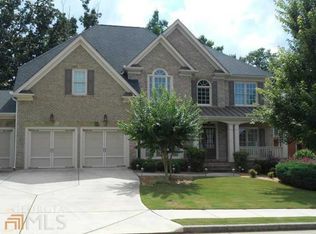
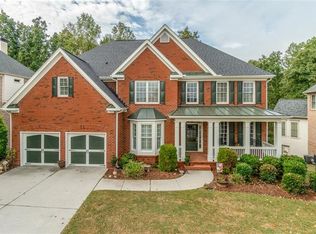
    Immaculate and Meticulously Maintained in the Sought After Riverside Elementary/North Gwinnett High School District....This Luxurious Home features an Updated Chef's Kitchen with Refinished Cabinets w/Sliding Drawers, Granite Countertops, Center Island w/Prep Sink, Expansive Breakfast Bar, Double Ovens, Microwave, Designer Backsplash, and Flat Recessed Lighting....Kitchen is Open to Bright Sunny Breakfast Room, Study Nook, and 2 Story Grand Room w/Wall of Windows, and Gas Fireplace Flanked by Custom Built-ins...Banquet Size Dining Room w/Trey Celling....Study off Foyer with Built-ins....Guest Suite on Main w/Queen Size Murphey Bed and Full Bath....Primary Suite is Incredible Spacious w/Fireside Sitting Room, Updated Spa Bath w/Double-Sided Glass Shower, Soaking Tub, Double Vanities, and Huge Vaulted Walk-in Closet....Upstairs Features 3 Additional Bedroom Ensuites w/Custom Features and Walk-in Closets....Laundry Room has been Upgraded to include a Large Custom Vanity Cabinet....Partially Finished Basement w/Game Room and Rec Room includes Lots of Storage Space....Beautifully Terraced Backyard w/New Trex Deck is Fully Fenced and Impeccably Landscaped w/Firepit, Stone Walkway, Lower Patio, Waterfall, and Play Area....3 Car Garage (third bay w/RaceDeck Flooring)....New Roof 2019....Fresh Exterior Paint 2023....Gated Swim Community is a close walk to Settles Bridge Park and Riverside Elementary....Short Drive to Restaurants, Shopping, and Suwanee Town Center....

    Zillow last checked:

    Listing updated:

    Listed by:

    Page Plager 770-639-7653,

    Property Sellutions

    Bought with:

    Non Mls Salesperson, 433371

    Non-Mls Company

    Source: GAMLS,MLS#: 10260404MLS Logo

    Facts & features

    Interior

    Bedrooms & bathrooms
    • Bedrooms: 5
    • Bathrooms: 4
    • Full bathrooms: 4
    • Main level bathrooms: 1
    • Main level bedrooms: 1
    Rooms
    • Room types: Keeping Room, Laundry, Great Room, Library, Media Room
    Dining room
    • Features: Seats 12+
    Kitchen
    • Features: Breakfast Bar, Breakfast Room, Kitchen Island, Walk-in Pantry
    Heating
    • Natural Gas, Central, Forced Air
    Cooling
    • Electric, Central Air
    Appliances
    • Included: Gas Water Heater, Dishwasher, Double Oven, Disposal, Microwave, Refrigerator
    • Laundry: Mud Room
    Features
    • Bookcases, Tray Ceiling(s), Vaulted Ceiling(s), Double Vanity, Walk-In Closet(s), In-Law Floorplan
    • Flooring: Hardwood, Tile, Carpet
    • Windows: Double Pane Windows
    • Basement: Bath/Stubbed,Daylight,Interior Entry,Exterior Entry,Finished,Full
    • Number of fireplaces: 2
    • Fireplace features: Family Room, Master Bedroom, Gas Starter
    • Common walls with other units/homes: No Common Walls
    Interior area
    • Total structure area: 3,662
    • Total interior livable area: 3,662 sqft
    • Finished area above ground: 3,662
    • Finished area below ground: 0

    Property

    Parking
    • Parking features: Attached, Garage Door Opener, Garage, Kitchen Level
    • Has attached garage: Yes
    Features
    • Levels: Two
    • Stories: 2
    • Patio & porch: Deck, Patio
    • Fencing: Fenced,Back Yard
    • Body of water: None
    Lot
    • Size: 10,454 Square Feet
    • Features: Cul-De-Sac, Private
    Details
    • Parcel number: R7318 190

    Construction

    Type & style
    • Home type: SingleFamily
    • Architectural style: Brick 3 Side,Craftsman,Traditional
    • Property subtype: Single Family Residence
    Materials
    • Concrete, Brick
    • Roof: Composition
    Condition
    • Resale
    • New construction: No
    • Year built: 2006

    Utilities & green energy

    • Electric: 220 Volts
    • Sewer: Public Sewer
    • Water: Public
    • Utilities for property: Underground Utilities, Cable Available, Electricity Available, High Speed Internet, Natural Gas Available, Phone Available, Sewer Available, Water Available

    Community & HOA

    Community
    • Features: Clubhouse, Gated, Pool, Street Lights, Walk To Schools, Near Shopping
    • Security: Smoke Detector(s)
    • Subdivision: Ashleigh Walk
    HOA
    • Has HOA: Yes
    • Services included: Private Roads, Reserve Fund, Swimming
    • HOA fee: $980 annually
    Location
    • Region: Suwanee

    Financial & listing details

    • Price per square foot: $232/sqft
    • Tax assessed value: $927,700
    • Annual tax amount: $7,863
    • Date on market: 3/1/2024
    • Cumulative days on market: 2 days
    • Listing agreement: Exclusive Right To Sell
    • Electric utility on property: Yes

    Price history

    DateEventPrice
    4/5/2024Sold$850,000+4.3%$232/sqft
    Source: GAMLS #10260404 Report a problem
    3/4/2024Pending sale$815,000$223/sqft
    Source: FMLS GA #7345322 Report a problem
    3/1/2024Listed for sale$815,000+69.9%$223/sqft
    Source: FMLS GA #7345322 Report a problem
    5/4/2006Sold$479,700$131/sqft
    Source: Public Record Report a problem

    Public tax history

    YearProperty taxesTax assessment
    2025$12,181 +31.9%$371,080 +18.8%
    2024$9,231 +11.2%$312,320 +7.6%
    2023$8,304 +5.6%$290,280 +17.2%
    2022$7,864 +18.8%$247,600 +36%
    2021$6,619 -0.6%$182,040
    2020$6,662 +3.7%$182,040
    2019$6,423 $182,040
    2018$6,423 -0.5%$182,040
    2016$6,456 +18.8%$182,040 +21.2%
    2015$5,436 $150,160
    2014$5,436 -0.7%$150,160
    2013$5,474 $150,160
    2012-- $150,160
    2011-- $150,160 -16.4%
    2010-- $179,680
    2009-- $179,680
    2007-- $179,680 +62.9%
    2006-- $110,320
    Find assessor info on the county website

    Neighborhood: 30024

    Nearby schools

    GreatSchools rating
    Schools provided by the listing agent
    • Elementary: Riverside
    • Middle: North Gwinnett
    • High: North Gwinnett

    Source: GAMLS. This data may not be complete. We recommend contacting the local school district to confirm school assignments for this home.

    Get a cash offer in 3 minutes
    Find out how much your home could sell for in as little as 3 minutes with a no-obligation cash offer.
    Estimated market value
    $853,700
    Get a cash offer in 3 minutes
    Find out how much your home could sell for in as little as 3 minutes with a no-obligation cash offer.
    Estimated market value
    $853,700