Skip main navigation
Sold for $270,000
  • $270,000

    333 Ashwood Ln., Myrtle Beach, SC 29588

    3beds
    2,000sqft
    Single Family Residence
    Built in 1995
    10,454 Square Feet Lot
    $269,900 Zestimate®
    $135/sqft
    $2,260 Estimated rent

    Home value

    $269,900

    $256,000 - $283,000

    $2,260/mo

    Zestimate® history
    Loading
    Loading...

    Owner options

    List your home for rent

    $2,260/mo

    Rent Zestimate®

    Find your next renter with Zillow Rental Manager. Plus, with online applications, you can quickly screen prospective tenants – for free.

    Learn more

    $2,260/mo

    Rent Zestimate®

    Refinance and save

    $1,570/mo

    Est. payment

    Refinancing to a lower rate could help reduce your monthly payments and save thousands over the life of the loan.

    See today's rates

    $1,570/mo

    Est. payment

    Explore your selling options

    Work with a Zillow partner agent

    Leverage their expertise and Zillow's premium Showcase listings to get your home seen by more buyers.

    Get started

    List with your own agent

    Get your home in front of millions of buyers by listing it on Zillow.

    Learn how to do it

    Sell it yourself

    Take full control of how buyers see your home on Zillow by listing For Sale by Owner (FSBO).

    List your home

    What's special

    Separate makeup areaStylish pendant lightingLarge bonus roomTiled screened sunroomScreened lanaiThoughtful upgradesVaulted wooden ceiling
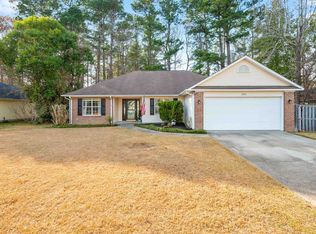
    Discover this charming and spacious 3-bedroom, 2-bathroom home located in the highly desirable Hidden Woods Subdivision. With over 2,200 heated square feet, an attached 2-car garage, and thoughtful upgrades throughout, this property offers comfort, style, and functionality. A new roof installed in 2022 adds peace of mind, while the open floor plan is perfect for modern living. The dining room and master suite feature elegant tray ceilings, adding a touch of sophistication. Gorgeous real hardwood floors flow through the dining room, living room, and kitchen, enhancing the home’s warmth and appeal. The kitchen is a chef’s dream, with custom-built cabinets providing ample storage, a pantry cabinet, wine cooler, and a convenient desk area. New granite countertops, a farmer’s sink, and stylish pendant lighting over the bar (which seats 4-6) make this space both functional and inviting. The formal dining room, highlighted by striking columns, offers a separate yet connected feel to the living room. The spacious master suite easily accommodates a king-size bed and full bedroom set. The recently remodeled master bathroom boasts a tiled shower, double vanity, separate makeup area, new mirrors and lighting, and a custom overhead light/fan with Bluetooth capability. Two additional generously sized bedrooms, separated by a full bathroom, are located on the opposite side of the house, ensuring privacy. The vaulted-ceiling living room leads to a large bonus room that can serve as a 4th bedroom, home office, or Carolina Room. Step outside to enjoy the tiled, screened sunroom with a vaulted wooden ceiling, ceiling fan, and built-in waterfall, offering a relaxing retreat year-round. Adjacent to the sunroom is a screened lanai, perfect for entertaining or unwinding. The quarter-acre lot features a spacious backyard with plenty of room for outdoor activities, barbecues, and gatherings. A storage building in the backyard can be used as a playhouse, man cave, or additional storage space. The driveway accommodates up to 4 vehicles, making parking convenient for family and guests. With easy access to Hwy 544, Hwy 31, and Hwy 707, and just a few miles from the beach, shopping, and dining, this home perfectly balances tranquility and accessibility. Schedule your showing today to see everything this beautiful home has to offer!

    Zillow last checked:

    Listing updated:

    Listed by:

    Jeremy R Jenks 843-638-3002,

    Keller Williams Oak and Ocean

    Bought with:

    Jolene K Puffer, 203218

    JP Real Estate and Consulting

    Source: CCAR,MLS#: 2524013MLS LogoOriginating MLS: Coastal Carolinas Association of Realtors

    Facts & features

    Interior

    Bedrooms & bathrooms
    • Bedrooms: 3
    • Bathrooms: 2
    • Full bathrooms: 2
    Rooms
    • Room types: Carolina Room, Den, Foyer, Recreation
    Primary bedroom
    • Features: Tray Ceiling(s), Ceiling Fan(s), Main Level Primary, Walk-In Closet(s)
    • Level: First
    Primary bathroom
    • Features: Dual Sinks, Separate Shower, Vanity
    Family room
    • Features: Ceiling Fan(s), Vaulted Ceiling(s)
    Kitchen
    • Features: Breakfast Bar, Kitchen Exhaust Fan, Pantry, Stainless Steel Appliances, Solid Surface Counters
    Living room
    • Features: Ceiling Fan(s)
    Other
    • Features: Bedroom on Main Level, Entrance Foyer, Game Room, Library
    Heating
    • Central, Electric, Forced Air
    Cooling
    • Central Air, Wall/Window Unit(s)
    Appliances
    • Included: Dishwasher, Disposal, Microwave, Range, Refrigerator, Range Hood
    • Laundry: Washer Hookup
    Features
    • Attic, Tray Ceiling(s), Ceiling Fan(s), Dual Sinks, Main Level Primary, Pull Down Attic Stairs, Permanent Attic Stairs, Sitting Area in Primary, Split Bedrooms, Separate Shower, Vanity, Walk-In Closet(s), Breakfast Bar, Bedroom on Main Level, Entrance Foyer, Stainless Steel Appliances, Solid Surface Counters
    • Flooring: Other, Tile, Wood
    • Doors: Insulated Doors, Storm Door(s)
    • Windows: Storm Window(s)
    • Attic: Pull Down Stairs,Permanent Stairs
    Interior area
    • Total structure area: 2,800
    • Total interior livable area: 2,000 sqft

    Property

    Parking
    • Total spaces: 6
    • Parking features: Attached, Garage, Two Car Garage, Garage Door Opener
    • Attached garage spaces: 2
    Features
    • Levels: One
    • Stories: 1
    • Patio & porch: Rear Porch, Front Porch
    • Exterior features: Porch, Storage
    Lot
    • Size: 10,454 Square Feet
    • Features: Outside City Limits, Rectangular, Rectangular Lot
    Details
    • Additional parcels included: ,
    • Parcel number: 44802020032
    • Zoning: SF 6
    • Special conditions: None

    Construction

    Type & style
    • Home type: SingleFamily
    • Architectural style: Traditional
    • Property subtype: Single Family Residence
    Materials
    • Vinyl Siding, Wood Frame
    • Foundation: Slab
    Condition
    • Resale
    • Year built: 1995

    Utilities & green energy

    • Water: Public
    • Utilities for property: Cable Available, Electricity Available, Phone Available, Sewer Available, Water Available
    Green energy
    • Energy efficient items: Doors, Windows

    Community & HOA

    Community
    • Features: Golf Carts OK, Long Term Rental Allowed
    • Security: Smoke Detector(s)
    • Subdivision: Hidden Woods
    HOA
    • Has HOA: Yes
    • Amenities included: Owner Allowed Golf Cart, Owner Allowed Motorcycle, Pet Restrictions, Tenant Allowed Golf Cart
    • HOA fee: $41 monthly
    Location
    • Region: Myrtle Beach

    Financial & listing details

    • Price per square foot: $135/sqft
    • Tax assessed value: $315,593
    • Annual tax amount: $1,158
    • Date on market: 10/2/2025
    • Listing terms: Cash,Conventional,FHA,VA Loan
    • Electric utility on property: Yes

    Price history

    DateEventPrice
    4/2/2026Sold$270,000-1.8%$135/sqft
    Source: CCAR #2524013 Report a problem
    3/27/2026Listing removed$275,000$138/sqft
    Source: CCAR #2524013 Report a problem
    3/7/2026Contingent$275,000$138/sqft
    Source: CCAR #2524013 Report a problem
    3/4/2026Price change$275,000-8%$138/sqft
    Source: CCAR #2524013 Report a problem
    2/21/2026Listed for sale$299,000-0.3%$150/sqft
    Source: CCAR #2524013 Report a problem
    2/17/2026Contingent$300,000+0%$150/sqft
    Source: CCAR #2524013 Report a problem
    2/9/2026Price change$299,900-7.7%$150/sqft
    Source: CCAR #2524013 Report a problem
    12/18/2025Price change$324,900-0.8%$162/sqft
    Source: CCAR #2524013 Report a problem
    12/2/2025Price change$327,500-0.7%$164/sqft
    Source: CCAR #2524013 Report a problem
    11/14/2025Price change$329,900-1.5%$165/sqft
    Source: CCAR #2524013 Report a problem
    10/22/2025Price change$334,900-1.5%$167/sqft
    Source: CCAR #2524013 Report a problem
    10/2/2025Listed for sale$339,900-9.4%$170/sqft
    Source: CCAR #2524013 Report a problem
    2/20/2025Listing removed$375,000$188/sqft
    Source: CCAR #2428600 Report a problem
    12/23/2024Listed for sale$375,000-8.5%$188/sqft
    Source: CCAR #2428600 Report a problem
    2/21/2023Listing removed--
    Source: CCAR #2224676 Report a problem
    11/22/2022Price change$410,000-5.7%$205/sqft
    Source: CCAR #2224676 Report a problem
    11/11/2022Listed for sale$435,000+90%$218/sqft
    Source: CCAR #2224676 Report a problem
    1/27/2021Listing removed--
    Source: Zillow Rental Manager Report a problem
    1/20/2021Listed for rent$1,650$1/sqft
    Source: Zillow Rental Manager Report a problem
    12/31/2020Sold$229,000-8.4%$115/sqft
    Source: CCAR #2016411 Report a problem
    11/27/2020Listed for sale$249,990$125/sqft
    Source: Sloan Realty Group #2016411 Report a problem
    11/9/2020Pending sale$249,990$125/sqft
    Source: Sloan Realty Group #2016411 Report a problem
    10/7/2020Listed for sale$249,990$125/sqft
    Source: Sloan Realty Group #2016411 Report a problem
    9/1/2020Pending sale$249,990$125/sqft
    Source: Sloan Realty Group #2016411 Report a problem
    8/7/2020Listed for sale$249,990+52.4%$125/sqft
    Source: Sloan Realty Group #2016411 Report a problem
    3/23/2012Sold$164,000+5.1%$82/sqft
    Source: CCAR #1201068 Report a problem
    6/27/2003Sold$156,000+3%$78/sqft
    Source: Public Record Report a problem
    6/28/2000Sold$151,500$76/sqft
    Source: Public Record Report a problem

    Public tax history

    YearProperty taxesTax assessment
    2025$1,158 +6.8%$261,924
    2024$1,084 -64.4%$261,924 +15%
    2023$3,045 +1.6%$227,760
    2022$2,997 -13%$227,760
    2021$3,447 +69.1%--
    2020$2,038 --
    2019-- --
    2018$2,005 $9,220 0%
    2017-- $9,221
    2016-- $9,221
    2015-- $9,221
    2014$592 $9,221
    2013-- --
    2012-- --
    2010-- $10,782 -18.3%
    2009-- $13,194 +113.2%
    2008-- $6,188
    2007-- $6,188 -9.9%
    2005-- $6,868
    2004$1,207 +15.3%$6,868 +15.3%
    2003$1,047 $5,956
    2002-- --
    2001-- --
    2000-- --
    Find assessor info on the county website

    Neighborhood: 29588

    Nearby schools

    GreatSchools rating
    Schools provided by the listing agent
    • Elementary: Lakewood Elementary School
    • Middle: Socastee Middle School
    • High: Socastee High School

    Source: CCAR. This data may not be complete. We recommend contacting the local school district to confirm school assignments for this home.

    Get pre-qualified for a loan
    At Zillow Home Loans, we can pre-qualify you in as little as 5 minutes with no impact to your credit score.

    An equal housing lender. NMLS #10287.

    Sell for more on Zillow
    Get a Zillow Showcase℠ listing at no additional cost and you could sell for .
    $269,900
    2% more
    +$5,398
    With Zillow Showcase(estimated)
    $275,298