Skip main navigation
Off market
  • $586,200

    333 Aspen Trl, Dayton, OH 45430

    5beds
    3,661sqft
    SingleFamily
    Built in 1998
    0.47 Acres Lot
    $586,200 Zestimate®
    $160/sqft
    $3,919 Estimated rent

    Home value

    $586,200

    $557,000 - $616,000

    $3,919/mo

    Zestimate® history
    Loading
    Loading...

    Owner options

    List your home for rent

    $3,919/mo

    Rent Zestimate®

    Find your next renter with Zillow Rental Manager. Plus, with online applications, you can quickly screen prospective tenants – for free.

    Learn more

    $3,919/mo

    Rent Zestimate®

    Refinance and save

    $3,143/mo

    Est. payment

    Refinancing to a lower rate could help reduce your monthly payments and save thousands over the life of the loan.

    See today's rates

    $3,143/mo

    Est. payment

    Explore your selling options

    Work with a Zillow partner agent

    Leverage their expertise and Zillow's premium Showcase listings to get your home seen by more buyers.

    Get started

    List with your own agent

    Get your home in front of millions of buyers by listing it on Zillow.

    Learn how to do it

    Sell it yourself

    Take full control of how buyers see your home on Zillow by listing For Sale by Owner (FSBO).

    List your home

    What's special

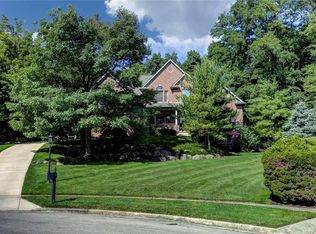
    Gorgeous all brick 2 story Beavercreek home! This beautiful home features 5 bedrooms and 3.5 bathrooms. Inside you will find updated flooring throughout; and a home flooded with natural light. Home offers a formal dining room, as well as formal living room with cozy fireplace. Open eat-in kitchen comes complete with granite counters and updated SS appliances. Laundry room with utility sink and 1/2 bath round out the main level. Upstairs you will find 4 generously sized bedrooms, including a master suite. Master bath offers his/hers vanities, as well as AMAZING walk-in shower, complete with 2 rainfall shower heads. Second floor also features a full hall bath with dual sink vanity. If that wasn't enough, the WALKOUT basement comes with rec rm, another full bath, addtl 5th bed, and a second FULL KITCHEN. Outside there is a stone paver patio overlooking the open almost 1/2 acre lot. This classic Beavercreek home is oozing class, and just waiting for you! (See attached list of UPDATES)

    This property is off market, which means it's not currently listed for sale or rent on Zillow. This may be different from what's available on other websites or public sources.

    Facts & features

    Interior

    Bedrooms & bathrooms
    • Bedrooms: 5
    • Bathrooms: 4
    • Full bathrooms: 3
    • 1/2 bathrooms: 1
    Heating
    • Forced air
    Cooling
    • Central
    Appliances
    • Included: Dryer, Garbage disposal, Refrigerator, Washer
    Features
    • Basement: Partially finished
    • Has fireplace: Yes
    Interior area
    • Total interior livable area: 3,661 sqft

    Property

    Parking
    • Total spaces: 2
    • Parking features: Garage - Attached
    Features
    • Levels: 2 Story
    • Exterior features: Brick
    Lot
    • Size: 0.47 Acres
    Details
    • Parcel number: B42000300170014400
    • Zoning: Residential

    Construction

    Type & style
    • Home type: SingleFamily
    • Architectural style: Colonial
    Materials
    • brick
    Condition
    • Year built: 1998

    Utilities & green energy

    • Utilities for property: City Water, Sanitary Sewer, 220 Volt Outlet, Natural Gas, Storm Sewer

    Community & neighborhood

    Location
    • Region: Dayton

    Other

    Other facts
    • Heating: Natural Gas, Forced Air
    • Levels: 2 Story
    • Property Type: Residential
    • Utilities: City Water, Sanitary Sewer, 220 Volt Outlet, Natural Gas, Storm Sewer
    • Zoning: Residential
    • Cooling: Central
    • Outside Features: Patio, Cable TV
    • Appliances: Dryer, Garbage Disposal, Range, Refrigerator, Washer, Water Softener
    • Construction Type: Brick, Cedar
    • Lot Size Source: Assessor's Data
    • Basement: Finished
    • Fireplace: Gas
    • Windows: Casement, Insulated
    • Garage: 2 Car
    • Kitchen Features: Granite Counters, Remodeled, Second Kitchen
    • Last Change Type: Pending/Show for Backup
    • Legal Description: ASHLAND HILLS SEC 3 LOT 46 0.4621AC ASPEN TRL DP&L
    • Parcel Number: B42000300170014400

    Price history

    DateEventPrice
    7/1/2020Sold$435,000-3.3%$119/sqft
    Source: Public Record Report a problem
    6/1/2020Pending sale$449,900$123/sqft
    Source: RE/MAX Victory #815847 Report a problem
    5/13/2020Listed for sale$449,900$123/sqft
    Source: RE/MAX Victory #815847 Report a problem
    4/11/2020Listing removed$449,900$123/sqft
    Source: RE/MAX Victory #807946 Report a problem
    8/15/2019Price change$449,900-2.2%$123/sqft
    Source: RE/MAX Victory #790741 Report a problem
    7/3/2019Price change$459,900-2.1%$126/sqft
    Source: RE/MAX Victory #790741 Report a problem
    5/13/2019Listed for sale$469,900+14.3%$128/sqft
    Source: RE/MAX Victory #790741 Report a problem
    7/11/2008Sold$411,000-4.4%$112/sqft
    Source: Public Record Report a problem
    3/19/2008Listing removed$429,900$117/sqft
    Source: Real Living #394504 Report a problem
    2/29/2008Listed for sale$429,900+4.6%$117/sqft
    Source: Real Living #394504 Report a problem
    7/19/2006Sold$411,000+522.7%$112/sqft
    Source: Public Record Report a problem
    9/29/1998Sold$66,000$18/sqft
    Source: Public Record Report a problem

    Public tax history

    YearProperty taxesTax assessment
    2025$9,118 +1%$138,320
    2024$9,030 -0.5%$138,320
    2023$9,077 +0.7%$138,320 +13.4%
    2022$9,017 +2.1%$121,930
    2021$8,834 -1.9%$121,930 +0.9%
    2020$9,001 -13.1%$120,820 -4.8%
    2019$10,361 +13%$126,970
    2018$9,171 +1.7%$126,970
    2017$9,018 +8.6%$126,970 +14%
    2016$8,304 +0.6%$111,350
    2015$8,256 $111,350
    2014$8,256 -3.2%$111,350 -10.5%
    2013$8,528 +7.7%$124,370
    2012$7,921 +99.8%$124,370
    2011$3,964 -48.9%$124,370 -3.9%
    2010$7,755 -0.4%$129,470
    2009$7,790 +5.8%$129,470
    2008$7,363 -0.3%$129,470 -2.2%
    2007$7,385 -1.3%$132,350
    2006$7,478 +21.4%$132,350 +21%
    2003$6,160 +9.8%$109,407
    2002$5,611 +6.9%$109,407 +12.9%
    2001$5,247 +7.1%$96,909
    2000$4,901 $96,909

    Find assessor info on the county website

    Neighborhood: 45430

    Nearby schools

    GreatSchools rating
    Schools provided by the listing agent
    • District: Beavercreek CSD

    Source: The MLS. This data may not be complete. We recommend contacting the local school district to confirm school assignments for this home.

    Get a cash offer in 3 minutes
    Find out how much your home could sell for in as little as 3 minutes with a no-obligation cash offer.
    Estimated market value
    $586,200
    Get a cash offer in 3 minutes
    Find out how much your home could sell for in as little as 3 minutes with a no-obligation cash offer.
    Estimated market value
    $586,200