This stunning, BRAND-NEW construction home is in a great location in the heart of Longwood. LOW HOA. It offers modern elegance and comfort with ceramic tile flooring throughout. This home is designed for relaxation and functionality, featuring four spacious bedrooms and three luxurious bathrooms. The open-concept layout seamlessly includes the gourmet kitchen, including 42" solid wood designer cabinets with soft-close doors, crown molding, a vented-out microwave complete with high-end appliances, sleek countertops, and a large island. All of these features make the house perfect for hosting family and friends. The primary suite boasts a spa-like ensuite bathroom with a soaking tub, walk-in shower, and dual vanities with two separate walk-in closets for his and her. Additional bedrooms provide ample space for family, guests, or a home office. A three-car garage ensures plenty of storage and parking. Nestled in a quiet, family-friendly neighborhood, this home offers a serene escape while remaining conveniently close to schools, parks, and shopping. With high-quality finishes, energy-efficient features, and modern design, this home perfectly blends style and practicality. PLEASE NOTE that the seller will pay a $7,500 credit toward closing costs with our preferred lender included. For FHA loans, we offer a first-year rate of 4.99%, and the rate is 5.99 % thereafter. This is only if the buyer has a credit score of 700 and better. If the buyer has a credit score less than 700. We can not offer those rates. Terms and conditions may apply. It's subject to change. One-year builder warranty.
Sold for $515,000
$515,000
333 BAHIA CIRCLE, LONGWOOD, FL 32750
4beds
2,001sqft
Single Family Residence
Built in 2025
8,231 Square Feet Lot
$505,300 Zestimate®
$257/sqft
$2,949 Estimated rent
Home value
$505,300
$455,000 - $561,000
$2,949/mo
Zestimate® history
Owner options
List your home for rent
$2,949/mo
Rent Zestimate®
Find your next renter with Zillow Rental Manager. Plus, with online applications, you can quickly screen prospective tenants – for free.
$2,949/mo
Rent Zestimate®
Refinance and save
$3,478/mo
Est. payment
Refinancing to a lower rate could help reduce your monthly payments and save thousands over the life of the loan.
$3,478/mo
Est. payment
Explore your selling options
Work with a Zillow partner agent
Leverage their expertise and Zillow's premium Showcase listings to get your home seen by more buyers.
Get startedList with your own agent
Get your home in front of millions of buyers by listing it on Zillow.
Learn how to do itSell it yourself
Take full control of how buyers see your home on Zillow by listing For Sale by Owner (FSBO).
List your homeWhat's special
Modern eleganceLarge islandModern designHigh-quality finishesFour spacious bedroomsOpen-concept layoutSleek countertops
Zillow last checked:
Listing updated:
Listed by:
Nhu Phan 616-990-3307,
REALTY RESOURCE OF CENTRAL FL. 407-835-9199
Bought with:
Rubi Andrade, 3519114
FORTEX REALTY INC
Source: Stellar MLS,MLS#: O6280242 Originating MLS: Orlando Regional
Originating MLS: Orlando Regional
Facts & features
Interior
Bedrooms & bathrooms
- Bedrooms: 4
- Bathrooms: 3
- Full bathrooms: 3
Primary bedroom
- Features: Walk-In Closet(s)
- Level: First
- Area: 192 Square Feet
- Dimensions: 16x12
Bedroom 2
- Features: Coat Closet
- Level: First
- Area: 130 Square Feet
- Dimensions: 13x10
Bedroom 3
- Features: Walk-In Closet(s)
- Level: First
- Area: 130 Square Feet
- Dimensions: 13x10
Bedroom 4
- Features: Walk-In Closet(s)
- Level: First
- Area: 130 Square Feet
- Dimensions: 13x10
Great room
- Level: First
- Area: 700 Square Feet
- Dimensions: 35x20
Kitchen
- Level: First
Heating
- Central
Cooling
- Central Air
Appliances
- Included: Dishwasher, Disposal, Electric Water Heater, Microwave, Range
- Laundry: Inside, Laundry Closet
Features
- Crown Molding, Eating Space In Kitchen, High Ceilings, Kitchen/Family Room Combo, L Dining, Open Floorplan, Primary Bedroom Main Floor, Solid Wood Cabinets, Stone Counters, Thermostat, Walk-In Closet(s)
- Flooring: Ceramic Tile
- Doors: Sliding Doors
- Windows: Low Emissivity Windows
- Has fireplace: No
Interior area
- Total structure area: 2,001
- Total interior livable area: 2,001 sqft
Property
Parking
- Total spaces: 3
- Parking features: Driveway, Garage Door Opener
- Attached garage spaces: 3
- Has uncovered spaces: Yes
Features
- Levels: One
- Stories: 1
- Patio & porch: Porch, Rear Porch
- Exterior features: Irrigation System, Lighting, Private Mailbox, Rain Gutters, Sprinkler Metered
- Fencing: Fenced,Wood
Lot
- Size: 8,231 Square Feet
- Residential vegetation: Oak Trees
Details
- Parcel number: 29203050900000260
- Zoning: MDU
- Special conditions: None
Construction
Type & style
- Home type: SingleFamily
- Architectural style: Contemporary
- Property subtype: Single Family Residence
Materials
- Block
- Foundation: Block, Slab, Stem Wall
- Roof: Shingle
Condition
- Completed
- New construction: Yes
- Year built: 2025
Details
- Builder model: Marquise
- Builder name: Metropolis Homes
- Warranty included: Yes
Utilities & green energy
- Sewer: Public Sewer
- Water: Public
- Utilities for property: Cable Available, Electricity Connected, Public, Sewer Connected, Street Lights, Water Connected
Community & HOA
Community
- Pet fee: $0 monthly
- Subdivision: LONGWOOD GREEN AMD
HOA
- Has HOA: Yes
- HOA fee: $36 monthly
- HOA name: Longwood Greeen asociasion / Yenny Perez
- HOA phone: 407-788-6700
Location
- Region: Longwood
Financial & listing details
- Price per square foot: $257/sqft
- Tax assessed value: $85,000
- Annual tax amount: $1,094
- Date on market: 2/14/2025
- Cumulative days on market: 59 days
- Listing terms: Cash,Conventional,FHA
- Ownership: Fee Simple
- Total actual rent: 0
- Electric utility on property: Yes
- Road surface type: Asphalt, Paved
Price history
| Date | Event | Price |
|---|---|---|
| 5/15/2025 | Sold | $515,000-3.2%$257/sqft |
Source:  Stellar MLS #O6280242 Report a problem Stellar MLS #O6280242 Report a problem | ||
| 4/14/2025 | Pending sale | $531,900$266/sqft |
Source: Stellar MLS #O6280242 Report a problem | ||
| 3/26/2025 | Price change | $531,900-1.8%$266/sqft |
Source: Stellar MLS #O6280242 Report a problem | ||
| 2/15/2025 | Listed for sale | $541,900+767%$271/sqft |
Source: Stellar MLS #O6280242 Report a problem | ||
| 2/29/2024 | Sold | $62,500$31/sqft |
Source: Public Record Report a problem | ||
Public tax history
| Year | Property taxes | Tax assessment |
|---|---|---|
| 2025 | $1,386 +26.6% | $85,000 +33.5% |
| 2024 | $1,094 +7.9% | $63,665 +10% |
| 2023 | $1,014 +8.1% | $57,877 +10% |
| 2022 | $938 +13.5% | $52,615 +10% |
| 2021 | $827 +10.9% | $47,832 +10% |
| 2020 | $746 +4.5% | $43,484 +10% |
| 2019 | $714 | $39,531 -1.2% |
| 2018 | $714 +12.5% | $40,000 +22.4% |
| 2017 | $635 +12.4% | $32,670 -1% |
| 2016 | $565 -0.3% | $33,000 +22.2% |
| 2015 | $566 | $27,000 |
| 2014 | $566 +23.7% | $27,000 +12.5% |
| 2013 | $458 -4.5% | $24,000 -7.7% |
| 2012 | $479 +1.9% | $26,000 |
| 2011 | $470 -14.1% | $26,000 -13.3% |
| 2010 | $548 -20.9% | $30,000 -21.3% |
| 2009 | $692 -18.1% | $38,100 -20.6% |
| 2008 | $845 +1.7% | $48,000 |
| 2007 | $831 +3% | $48,000 +9.1% |
| 2006 | $807 +44.5% | $44,000 +46.7% |
| 2005 | $559 +8.1% | $30,000 +11.1% |
| 2004 | $517 +8.4% | $27,000 +8% |
| 2003 | $476 +12% | $25,000 +13.6% |
| 2002 | $425 -2.9% | $22,000 |
| 2000 | $438 | $22,000 |
Find assessor info on the county website
Neighborhood: 32750
Nearby homes
- $435,0003 bd2 ba1.9k sqft329 Bahia Cir, Longwood, FL 32750Sold
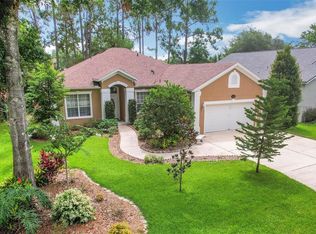
- $522,8004 bd2 ba2k sqft337 Bahia Cir, Longwood, FL 32750Off Market
- $473,7008,712 Square Feet325 Bahia Cir, Longwood, FL 32750Off Market
- $519,9004 bd2 ba2k sqft340 Bahia Cir, Longwood, FL 32750Sold
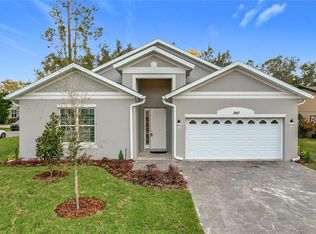
- $510,0004 bd2 ba2k sqft341 Bahia Cir, Longwood, FL 32750Sold
- $427,9004 bd2 ba2.1k sqft320 Bahia Cir, Longwood, FL 32750Off Market
- $85,000-- bd-- ba-- sqft345 Bahia Cir, Longwood, FL 32750Off Market
- $509,1004 bd3 ba2k sqft321 Bahia Cir, Longwood, FL 32750Off Market
Nearby schools
GreatSchools rating
- 6/10Longwood Elementary SchoolGrades: PK-5Distance: 1.2 mi
- 7/10Greenwood Lakes Middle SchoolGrades: 6-8Distance: 1.3 mi
- 5/10Lake Mary High SchoolGrades: 9-12Distance: 1.4 mi
Schools provided by the listing agent
- Elementary: Longwood Elementary
- Middle: Greenwood Lakes Middle
- High: Lake Mary High
Source: Stellar MLS. This data may not be complete. We recommend contacting the local school district to confirm school assignments for this home.
Get a cash offer in 3 minutes
Find out how much your home could sell for in as little as 3 minutes with a no-obligation cash offer.
Estimated market value
$505,300
Get a cash offer in 3 minutes
Find out how much your home could sell for in as little as 3 minutes with a no-obligation cash offer.
Estimated market value
$505,300
- Florida
- Seminole County
- Longwood
- 32750
- 333 BAHIA CIRCLE
Nearby cities
Nearby zip codes
Other Longwood Topics
