Skip main navigation
Sold for $289,900
  • $289,900

    333 Barrister Circle, Guyton, GA 31312

    3beds
    1,336sqft
    Single Family Residence
    Built in 2004
    0.75 Acres Lot
    $284,200 Zestimate®
    $217/sqft
    $1,962 Estimated rent

    Home value

    $284,200

    $250,000 - $321,000

    $1,962/mo

    Zestimate® history
    Loading
    Loading...

    Owner options

    List your home for rent

    $1,962/mo

    Rent Zestimate®

    Find your next renter with Zillow Rental Manager. Plus, with online applications, you can quickly screen prospective tenants – for free.

    Learn more

    $1,962/mo

    Rent Zestimate®

    Refinance and save

    $1,752/mo

    Est. payment

    Refinancing to a lower rate could help reduce your monthly payments and save thousands over the life of the loan.

    See today's rates

    $1,752/mo

    Est. payment

    Explore your selling options

    Work with a Zillow partner agent

    Leverage their expertise and Zillow's premium Showcase listings to get your home seen by more buyers.

    Get started

    List with your own agent

    Get your home in front of millions of buyers by listing it on Zillow.

    Learn how to do it

    Sell it yourself

    Take full control of how buyers see your home on Zillow by listing For Sale by Owner (FSBO).

    List your home

    What's special

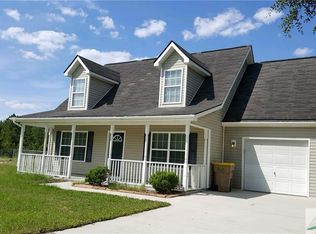
    Welcome Home to this beautiful 3 bedroom 2.5 bath home, situated on a .75 acre lot in a quiet cul-de-sac in Barrister Crossing with No HOA! Upon entering you are greeted with gorgeous hardwood flooring & an abundance of charm! The kitchen is equipped with stainless appliances including the refrigerator, ceramic tile flooring, and pantry. The master bedroom is on the main level and has wood floors, a spacious closet, and private bathroom with double vanities. The large backyard has all your entertaining needs with a gorgeous deck surrounding an above ground salt water pool and stunning mature oak trees. Don't let this gem get away!

    Zillow last checked:

    Listing updated:

    Listed by:

    Christine Q. Durrence 912-657-6174,

    Keller Williams Coastal Area P,

    Butch Durrence 912-313-3846,

    Keller Williams Coastal Area P

    Bought with:

    Becky Partin, 368731

    Century 21 Luxe Real Estate

    Ashley Miner, 400223

    Century 21 Luxe Real Estate

    Source: Hive MLS,MLS#: SA322871MLS Logo

    Facts & features

    Interior

    Bedrooms & bathrooms
    • Bedrooms: 3
    • Bathrooms: 3
    • Full bathrooms: 2
    • 1/2 bathrooms: 1
    Primary bedroom
    • Level: Lower
    • Dimensions: 0 x 0
    Bedroom 2
    • Level: Upper
    • Dimensions: 0 x 0
    Bedroom 3
    • Level: Upper
    • Dimensions: 0 x 0
    Primary bathroom
    • Level: Lower
    • Dimensions: 0 x 0
    Bathroom 2
    • Level: Upper
    • Dimensions: 0 x 0
    Heating
    • Central, Electric, Heat Pump
    Cooling
    • Central Air, Electric, Heat Pump
    Appliances
    • Included: Some Electric Appliances, Dishwasher, Electric Water Heater, Oven, Range, Refrigerator, Range Hood
    • Laundry: In Garage, Washer Hookup, Dryer Hookup
    Features
    • Attic, Breakfast Area, Ceiling Fan(s), Double Vanity, Country Kitchen, Main Level Primary, Primary Suite, Pantry, Pull Down Attic Stairs, Tub Shower, Programmable Thermostat
    • Windows: Double Pane Windows
    • Basement: None
    • Attic: Pull Down Stairs,Walk-In
    Interior area
    • Total interior livable area: 1,336 sqft

    Property

    Parking
    • Total spaces: 2
    • Parking features: Attached, Garage Door Opener
    • Garage spaces: 2
    Features
    • Levels: Two
    • Stories: 2
    • Patio & porch: Porch, Patio, Deck, Front Porch
    • Exterior features: Deck, Fire Pit
    • Pool features: Above Ground
    • Has view: Yes
    • View description: Trees/Woods
    • Waterfront features: Pond
    Lot
    • Size: 0.75 Acres
    • Features: Back Yard, Cul-De-Sac, Garden, Other, Private
    Details
    • Parcel number: 0347A00000018000
    • Zoning: R-1
    • Zoning description: Single Family
    • Special conditions: Standard

    Construction

    Type & style
    • Home type: SingleFamily
    • Architectural style: Cape Cod,Traditional
    • Property subtype: Single Family Residence
    Materials
    • Vinyl Siding
    • Foundation: Slab
    • Roof: Asphalt
    Condition
    • New construction: No
    • Year built: 2004

    Utilities & green energy

    • Sewer: Septic Tank
    • Water: Shared Well
    • Utilities for property: Cable Available, Underground Utilities
    Green energy
    • Energy efficient items: Windows

    Community & HOA

    Community
    • Subdivision: Barrister Crossing
    HOA
    • Has HOA: No
    Location
    • Region: Guyton

    Financial & listing details

    • Price per square foot: $217/sqft
    • Tax assessed value: $336,740
    • Annual tax amount: $2,103
    • Date on market: 11/12/2025
    • Cumulative days on market: 56 days
    • Listing agreement: Exclusive Right To Sell
    • Listing terms: Cash,Conventional,FHA,USDA Loan,VA Loan
    • Inclusions: Alarm-Smoke/Fire, Ceiling Fans
    • Ownership type: Homeowner/Owner
    • Road surface type: Asphalt, Paved

    Price history

    DateEventPrice
    5/30/2025Listing removed$325,000+12.1%$243/sqft
    Source: GAMLS #10295092 Report a problem
    1/27/2025Sold$289,900$217/sqft
    Source: Hive MLS #SA322871 Report a problem
    12/28/2024Price change$289,900-3.3%$217/sqft
    Source: Hive MLS #322871 Report a problem
    12/3/2024Listed for sale$299,900-3.3%$224/sqft
    Source: Hive MLS #322871 Report a problem
    8/13/2024Listing removed--
    Source: Hive MLS #307690 Report a problem
    5/11/2024Price change$310,000-4.6%$232/sqft
    Source: Hive MLS #307690 Report a problem
    3/15/2024Listed for sale$325,000+28.8%$243/sqft
    Source: Hive MLS #307690 Report a problem
    4/11/2022Sold$252,300+0.9%$189/sqft
    Source: Hive MLS #SA265030 Report a problem
    3/11/2022Pending sale$250,000$187/sqft
    Source: GAMLS #20023901 Report a problem
    3/11/2022Contingent$250,000$187/sqft
    Source: Hive MLS #265030 Report a problem
    3/7/2022Listed for sale$250,000$187/sqft
    Source: GAMLS #20023901 Report a problem

    Public tax history

    YearProperty taxesTax assessment
    2025$3,644 +10.3%$134,696 +5.4%
    2024$3,303 +8.8%$127,792 +23.7%
    2023$3,034 +31.2%$103,342 +51%
    2022$2,312 +8%$68,428 +9.6%
    2021$2,141 +3.7%$62,453 +4.1%
    2020$2,065 +14.1%$60,001 +16.7%
    2019$1,810 +3.5%$51,400 +5.4%
    2018$1,749 +0%$48,787
    2017$1,749 -0.6%$48,787 -4.8%
    2016$1,759 $51,228 +27.3%
    2015-- $40,228 +0.9%
    2014-- $39,876 -7.2%
    2013-- $42,948
    2012-- --
    2011-- --
    2010-- --
    2009-- --
    Find assessor info on the county website

    Neighborhood: 31312

    Nearby schools

    GreatSchools rating
    Schools provided by the listing agent
    • Elementary: Sandhill
    • Middle: Effingham
    • High: Effingham

    Source: Hive MLS. This data may not be complete. We recommend contacting the local school district to confirm school assignments for this home.

    Get pre-qualified for a loan
    At Zillow Home Loans, we can pre-qualify you in as little as 5 minutes with no impact to your credit score.

    An equal housing lender. NMLS #10287.

    Sell for more on Zillow
    Get a Zillow Showcase℠ listing at no additional cost and you could sell for .
    $284,200
    2% more
    +$5,684
    With Zillow Showcase(estimated)
    $289,884