Skip main navigation
Sold for $1,201,000
Street View
  • $1,201,000

    333 Bayberry Dr, Chapel Hill, NC 27517

    4beds
    3,276sqft
    Single Family Residence, Residential
    Built in 1975
    1.03 Acres Lot
    $-- Zestimate®
    $367/sqft
    $4,184 Estimated rent

    Home value

    Not available

    Estimated sales range

    Not available

    $4,184/mo

    Zestimate® history
    Loading
    Loading...

    Owner options

    List your home for rent

    $4,184/mo

    Rent Zestimate®

    Find your next renter with Zillow Rental Manager. Plus, with online applications, you can quickly screen prospective tenants – for free.

    Learn more

    $4,184/mo

    Rent Zestimate®

    Refinance and save

    $7,169/mo

    Est. payment

    Refinancing to a lower rate could help reduce your monthly payments and save thousands over the life of the loan.

    See today's rates

    $7,169/mo

    Est. payment

    Explore your selling options

    Work with a Zillow partner agent

    Leverage their expertise and Zillow's premium Showcase listings to get your home seen by more buyers.

    Get started

    List with your own agent

    Get your home in front of millions of buyers by listing it on Zillow.

    Learn how to do it

    Sell it yourself

    Take full control of how buyers see your home on Zillow by listing For Sale by Owner (FSBO).

    List your home

    What's special

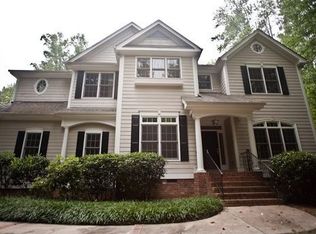
    Discover the allure of modernism at 333 Bayberry Drive, your tranquil retreat nestled by Morgan Creek. Completely remodeled and lovingly maintained. Perfectly sited on a wooded one acre lot, this modernist gem offers the ideal combo of easy main level living with a well appointed walkout lower lower level. Embrace nature's daily symphony as songbirds, owls and hawks grace your creekside breakfast bar view. Step inside to a serene oasis where the world feels better, whether bathed in sunlight or cocooned and cozy on winter days. The phenomenal kitchen is a chef's dream, offering a well-laid-out design for everyday ease and entertaining. Enjoy the perfect balance of creekside living with quick access to all things Chapel Hill. Ample storage, a spacious pantry, a luxurious primary closet, and a private gym ensure modern comfort, organization and wellness. Oversized detached 2 car carport, doors could be added to make a garage.

    Zillow last checked:

    Listing updated:

    Listed by:

    Ed W Billings 919-423-6627,

    Compass -- Chapel Hill - Durham

    Bought with:

    Shannon Kennedy, 306758

    Hodge&KittrellSothebysIntlRlty

    Chiara Kellogg, 347421

    Hodge&KittrellSothebysIntlRlty

    Source: Doorify MLS,MLS#: 10016557MLS Logo

    Facts & features

    Interior

    Bedrooms & bathrooms
    • Bedrooms: 4
    • Bathrooms: 3
    • Full bathrooms: 3
    Heating
    • Heat Pump
    Cooling
    • Electric, Heat Pump
    Appliances
    • Included: Built-In Electric Range, Built-In Refrigerator, Dishwasher, Electric Range, Range Hood, Refrigerator, Water Heater
    • Laundry: Laundry Room, Lower Level
    Features
    • Smooth Ceilings, Walk-In Closet(s), Walk-In Shower
    • Flooring: Concrete, Hardwood, Tile, Vinyl
    • Basement: Daylight, Finished, Heated
    • Has fireplace: No
    Interior area
    • Total structure area: 3,276
    • Total interior livable area: 3,276 sqft
    • Finished area above ground: 1,837
    • Finished area below ground: 1,439

    Property

    Parking
    • Total spaces: 2
    • Parking features: Carport
    Features
    • Levels: Bi-Level
    • Stories: 1
    • Patio & porch: Patio, Porch
    • Exterior features: Private Yard, Rain Gutters
    • Fencing: None
    • Has view: Yes
    Lot
    • Size: 1.03 Acres
    • Features: Back Yard, Hardwood Trees, Secluded, Wooded
    Details
    • Additional structures: See Remarks
    • Parcel number: 9787580491
    • Special conditions: Standard

    Construction

    Type & style
    • Home type: SingleFamily
    • Architectural style: Contemporary
    • Property subtype: Single Family Residence, Residential
    Materials
    • HardiPlank Type, Wood Siding
    • Foundation: Block
    • Roof: Asphalt, Membrane
    Condition
    • New construction: No
    • Year built: 1975

    Utilities & green energy

    • Sewer: Public Sewer
    • Water: Public

    Community & HOA

    Community
    • Subdivision: Morgan Creek
    HOA
    • Has HOA: No
    • Amenities included: None
    Location
    • Region: Chapel Hill

    Financial & listing details

    • Price per square foot: $367/sqft
    • Tax assessed value: $1,015,500
    • Annual tax amount: $4,152
    • Date on market: 3/15/2024

    Price history

    DateEventPrice
    5/15/2024Sold$1,201,000+20.1%$367/sqft
    Source: Doorify MLS #10016557 Report a problem
    3/19/2024Pending sale$1,000,000$305/sqft
    Source: Doorify MLS #10016557 Report a problem
    3/15/2024Listed for sale$1,000,000+217.5%$305/sqft
    Source: Doorify MLS #10016557 Report a problem
    12/2/2013Sold$315,000-4.3%$96/sqft
    Source: Public Record Report a problem
    9/18/2013Listed for sale$329,000-1.8%$100/sqft
    Source: Coldwell Banker Howard Perry and Walston #1911569 Report a problem
    7/18/2013Listing removed$335,000$102/sqft
    Source: Louise Beck Properties, inc #1870455 Report a problem
    6/29/2013Price change$335,000-3.5%$102/sqft
    Source: Louise Beck Properties, inc #1870455 Report a problem
    4/5/2013Price change$347,000-3.6%$106/sqft
    Source: Louise Beck Properties, inc #1870455 Report a problem
    1/24/2013Listed for sale$359,900$110/sqft
    Source: Louise Beck Properties, inc #1870455 Report a problem

    Public tax history

    YearProperty taxesTax assessment
    2025$9,290 +84.3%$1,015,500 +148.5%
    2024$5,040 +21.4%$408,600 +19.4%
    2023$4,153 +1.6%$342,200
    2022$4,087 +1.1%$342,200
    2021$4,044 -0.2%$342,200 +6.6%
    2020$4,054 $321,000 +2.1%
    2018$4,054 +3.8%$314,300
    2017$3,908 -14.5%$314,300 -13%
    2016$4,573 $361,200 +3.3%
    2015$4,573 +8.7%$349,700 +11.6%
    2014$4,206 $313,300 -6%
    2013-- $333,128
    2012-- $333,128
    2011-- $333,128
    2010-- $333,128
    2009-- $333,128 +17.1%
    2008$3,552 +5.5%$284,483
    2007$3,367 +5.8%$284,483
    2006$3,182 $284,483
    2005$3,182 +13.7%$284,483 +19.2%
    2004$2,798 +3.1%$238,760
    2003$2,715 +2.7%$238,760
    2002$2,643 +2%$238,760
    2001$2,592 +17.7%$238,760 +34.3%
    2000$2,203 $177,798
    Find assessor info on the county website

    Neighborhood: Morgan Creek Hills

    Nearby schools

    GreatSchools rating
    Schools provided by the listing agent
    • Elementary: CH/Carrboro - Northside
    • Middle: CH/Carrboro - Grey Culbreth
    • High: CH/Carrboro - Carrboro

    Source: Doorify MLS. This data may not be complete. We recommend contacting the local school district to confirm school assignments for this home.

    Get pre-qualified for a loan
    At Zillow Home Loans, we can pre-qualify you in as little as 5 minutes with no impact to your credit score.

    An equal housing lender. NMLS #10287.