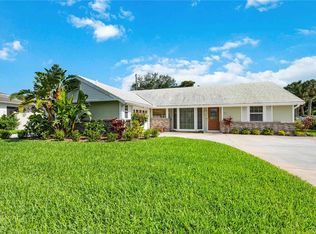
Fabulous price improvement on one of the most stunning homes on Venice island! You can take a short 4 minute walk to vibrant downtown Venice, or enjoy your very own park-like setting on a generous 1/3-acre lot with room for a pool (renderings available upon request). The home features three spacious bedrooms and two luxurious baths, offering an exceptional blend of comfort and style. As you step inside, you’ll be greeted by an abundance of natural light that floods through the oversized windows, highlighting the exquisite crown molding and high ceilings throughout. The all-tiled flooring adds a touch of elegance while ensuring easy maintenance. The open floor plan seamlessly connects the living, dining and kitchen areas, making it ideal for entertaining family and friends. The kitchen boasts ample storage and modern recessed lighting, creating a warm and inviting atmosphere for culinary adventures. Retreat to the primary suite, complete with two walk-in closets and a spa-like en-suite bath with a large soaking tub and walk-in shower with bench, designed for relaxation and rejuvenation. Outside you will discover your private backyard, featuring beautiful landscaping, fencing, and large screened-in patio for your outdoor entertainment. You can also enjoy a quaint park-like setting in front of the house, ideal for quiet evenings under the stars. This move-in-ready home is equipped with hurricane-rated windows, shutters, and doors, ensuring your peace of mind during storm season. Enjoy the convenience of an attached garage and take advantage of the vibrant community, with shopping, dining, cultural attractions, parks and recreational activities just a couple of blocks away. And let's not forget the nearby beaches, boat ramp, yacht club and entertainment options that make this location special. Don't miss the opportunity to make this charming property your new home. The extensive list of updates is in the attachments and presented at the property as well. Furnishings stay as a convenience.
Sold for $810,000
$810,000
333 BAYSHORE DRIVE, VENICE, FL 34285
3beds
2,341sqft
Single Family Residence
Built in 1962
0.3 Acres Lot
$783,300 Zestimate®
$346/sqft
$4,647 Estimated rent
Home value
$783,300
$705,000 - $869,000
$4,647/mo
Zestimate® history
Owner options
List your home for rent
$4,647/mo
Rent Zestimate®
Find your next renter with Zillow Rental Manager. Plus, with online applications, you can quickly screen prospective tenants – for free.
$4,647/mo
Rent Zestimate®
Refinance and save
$5,159/mo
Est. payment
Refinancing to a lower rate could help reduce your monthly payments and save thousands over the life of the loan.
$5,159/mo
Est. payment
Explore your selling options
Work with a Zillow partner agent
Leverage their expertise and Zillow's premium Showcase listings to get your home seen by more buyers.
Get startedList with your own agent
Get your home in front of millions of buyers by listing it on Zillow.
Learn how to do itSell it yourself
Take full control of how buyers see your home on Zillow by listing For Sale by Owner (FSBO).
List your homeWhat's special
Oversized windowsPrivate backyardHigh ceilingsExquisite crown moldingOpen floor planAmple storageModern recessed lighting
Zillow last checked:
Listing updated:
Listed by:
Laura Harris, PA 941-586-6963,
PREMIER SOTHEBYS INTL REALTY 941-412-3323,
Mary Szablowski 941-587-3583,
PREMIER SOTHEBYS INTL REALTY
Bought with:
Linda McCollum, 0578672
COLDWELL BANKER REALTY
Source: Stellar MLS,MLS#: A4640558 Originating MLS: Venice
Originating MLS: Venice
Facts & features
Interior
Bedrooms & bathrooms
- Bedrooms: 3
- Bathrooms: 2
- Full bathrooms: 2
Primary bedroom
- Features: Dual Closets
- Level: First
- Area: 504 Square Feet
- Dimensions: 21x24
Bedroom 2
- Features: Built-in Closet
- Level: First
- Area: 165 Square Feet
- Dimensions: 11x15
Bedroom 3
- Features: Built-in Closet
- Level: First
- Area: 168 Square Feet
- Dimensions: 12x14
Primary bathroom
- Features: Built-In Shower Bench, Dual Sinks, En Suite Bathroom, Garden Bath
- Level: First
- Area: 240 Square Feet
- Dimensions: 10x24
Bathroom 2
- Features: Single Vanity, Tub With Shower
- Level: First
- Area: 72 Square Feet
- Dimensions: 6x12
Dining room
- Level: First
- Area: 168 Square Feet
- Dimensions: 12x14
Great room
- Level: First
- Area: 437 Square Feet
- Dimensions: 19x23
Kitchen
- Level: First
- Area: 176 Square Feet
- Dimensions: 11x16
Laundry
- Level: First
- Area: 54 Square Feet
- Dimensions: 6x9
Heating
- Electric, Heat Pump
Cooling
- Central Air, Zoned
Appliances
- Included: Dishwasher, Disposal, Dryer, Electric Water Heater, Microwave, Range, Refrigerator, Washer
- Laundry: Inside, Laundry Room
Features
- Ceiling Fan(s), Crown Molding, High Ceilings, Kitchen/Family Room Combo, Open Floorplan, Solid Surface Counters, Solid Wood Cabinets, Split Bedroom, Walk-In Closet(s)
- Flooring: Ceramic Tile
- Doors: Sliding Doors
- Windows: Storm Window(s), Window Treatments, Hurricane Shutters
- Has fireplace: No
Interior area
- Total structure area: 2,914
- Total interior livable area: 2,341 sqft
Property
Parking
- Total spaces: 2
- Parking features: Circular Driveway, Garage Door Opener
- Attached garage spaces: 2
- Has uncovered spaces: Yes
Features
- Levels: One
- Stories: 1
- Patio & porch: Covered, Enclosed, Patio, Wrap Around
- Exterior features: Garden, Lighting
- Has view: Yes
- View description: Garden, Trees/Woods
Lot
- Size: 0.3 Acres
- Features: City Lot, Landscaped, Near Marina, Near Public Transit, Oversized Lot, Private
Details
- Additional structures: Shed(s), Storage
- Parcel number: 0175080051
- Zoning: RSF2
- Special conditions: None
Construction
Type & style
- Home type: SingleFamily
- Property subtype: Single Family Residence
Materials
- Block, Stucco
- Foundation: Slab
- Roof: Membrane
Condition
- New construction: No
- Year built: 1962
Utilities & green energy
- Sewer: Public Sewer
- Water: Public
- Utilities for property: Public
Community & HOA
Community
- Pet fee: $0 monthly
- Subdivision: BAYSHORE ESTATES
HOA
- Has HOA: No
Location
- Region: Venice
Financial & listing details
- Price per square foot: $346/sqft
- Tax assessed value: $648,400
- Annual tax amount: $5,785
- Date on market: 2/26/2025
- Cumulative days on market: 77 days
- Listing terms: Cash,Conventional,FHA,VA Loan
- Ownership: Fee Simple
- Total actual rent: 0
- Road surface type: Asphalt
Price history
| Date | Event | Price |
|---|---|---|
| 6/30/2025 | Sold | $810,000-4.7%$346/sqft |
Source:  Stellar MLS #A4640558 Report a problem Stellar MLS #A4640558 Report a problem | ||
| 5/14/2025 | Pending sale | $850,000$363/sqft |
Source: Stellar MLS #A4640558 Report a problem | ||
| 5/6/2025 | Price change | $850,000-5%$363/sqft |
Source: Stellar MLS #A4640558 Report a problem | ||
| 3/28/2025 | Price change | $895,000-10.1%$382/sqft |
Source: Stellar MLS #A4640558 Report a problem | ||
| 2/26/2025 | Listed for sale | $995,000+197%$425/sqft |
Source: Stellar MLS #A4640558 Report a problem | ||
| 5/13/2011 | Sold | $335,000+0%$143/sqft |
Source: Public Record Report a problem | ||
| 4/2/2011 | Listed for sale | $334,900+1574.4%$143/sqft |
Source: Sel-Fast Coastal Communites Realty #N5772602 Report a problem | ||
| 3/4/2011 | Sold | $20,001-96.4%$9/sqft |
Source: Public Record Report a problem | ||
| 10/4/2005 | Sold | $549,000+18%$235/sqft |
Source: Public Record Report a problem | ||
| 7/29/2005 | Sold | $465,100+55%$199/sqft |
Source: Public Record Report a problem | ||
| 3/22/2005 | Sold | $300,000$128/sqft |
Source: Public Record Report a problem | ||
Public tax history
| Year | Property taxes | Tax assessment |
|---|---|---|
| 2025 | $5,914 +2.2% | $436,343 +2.9% |
| 2024 | $5,785 +2.3% | $424,046 +3% |
| 2023 | $5,657 -0.8% | $411,695 +3% |
| 2022 | $5,701 -0.3% | $399,704 +3% |
| 2021 | $5,718 -0.5% | $388,062 +1.4% |
| 2020 | $5,744 +13.1% | $382,704 +11.5% |
| 2019 | $5,077 +3.2% | $343,308 +1.9% |
| 2018 | $4,921 -1.3% | $336,907 +2.1% |
| 2017 | $4,986 +11% | $329,977 -26.8% |
| 2016 | $4,490 | $450,500 -0.6% |
| 2015 | $4,490 +0.4% | $453,000 +49.6% |
| 2014 | $4,470 +0.3% | $302,863 |
| 2013 | $4,455 +3.3% | $302,863 +1.7% |
| 2012 | $4,312 +2% | $297,800 +0.3% |
| 2011 | $4,229 -7.3% | $297,000 -5.3% |
| 2010 | $4,563 -7.5% | $313,700 -11.9% |
| 2009 | $4,931 | $356,256 +0.1% |
| 2008 | $4,931 -4.4% | $355,900 -0.1% |
| 2007 | $5,159 | $356,200 -18.1% |
| 2006 | -- | $434,900 +39% |
| 2005 | -- | $312,900 +20.3% |
| 2004 | $4,725 +14.4% | $260,000 +16% |
| 2003 | $4,130 +27.5% | $224,200 +28.9% |
| 2002 | $3,238 +18.5% | $173,900 +14% |
| 2001 | $2,732 +20.3% | $152,600 +20.9% |
| 2000 | $2,271 | $126,200 |
Find assessor info on the county website
Neighborhood: The Island
Nearby homes
- $1,134,0003 bd2 ba1.6k sqft329 Bayshore Dr, Venice, FL 34285Off Market
- $820,0004 bd3 ba1.7k sqft201 Bayside Dr, Venice, FL 34285Sold
- $1,690,8002 bd2 ba1.8k sqft335 Bayshore Dr, Venice, FL 34285Off Market
- $812,8002 bd2 ba1.6k sqft213 Bayside Dr, Venice, FL 34285Off Market
- $1,090,5000.33 Acres325 Bayshore Dr, Venice, FL 34285Off Market
- $574,5002 bd2 ba1.5k sqft332 Bayshore Dr #2, Venice, FL 34285Off Market
- $686,6003 bd2 ba1.5k sqft328 Bayshore Dr, Venice, FL 34285Off Market
- $763,0003 bd3 ba2.2k sqft336 Bayshore Dr, Venice, FL 34285Off Market
Nearby schools
GreatSchools rating
- 9/10Venice Elementary SchoolGrades: PK-5Distance: 0.7 mi
- 7/10Venice Middle SchoolGrades: 6-8Distance: 6.3 mi
- 7/10Venice Senior High SchoolGrades: 9-12Distance: 0.9 mi
Get a cash offer in 3 minutes
Find out how much your home could sell for in as little as 3 minutes with a no-obligation cash offer.
Estimated market value
$783,300
Get a cash offer in 3 minutes
Find out how much your home could sell for in as little as 3 minutes with a no-obligation cash offer.
Estimated market value
$783,300
- Florida
- Sarasota County
- Venice
- 34285
- The Island
- 333 BAYSHORE DRIVE
Nearby cities
Nearby neighborhoods
Nearby zip codes
Other Venice Topics
