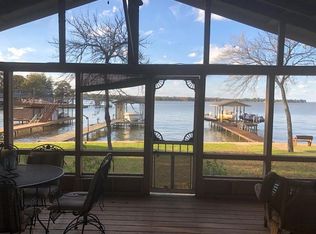
Charming open water home nestled under a canopy of mature trees in gated community with clubhouse, pool, boat launch, tennis and pickle ball courts. Home features a spacious living room with lake friendly saltillo tile floor, vaulted ceiling, wood burning fireplace and big windows to enjoy the water view. Large 441 sq ft bonus room that would make a great 4th bedroom or bunkroom, game room or second living area. Eat in kitchen with stainless steel appliances, built in oven, induction cook top and granite counter tops. Quarter acre lot with 107 feet of waterfront perfect for playing a game of corn hole or take a nap on a hammock between the Trees. Waterside patio with firepit. Enjoy outdoor dining, morning coffee or glass of wine in the evening on the wrap around patio. Enjoy elevated views from one of two balconies. Boathouse with automatic boat cover, party deck and slip for boat and 2 PWC. Short term rentals currently allowed.
Sold
Price Unknown
333 Beachside Dr, Trinidad, TX 75163
4beds
2,210sqft
Single Family Residence
Built in 1978
9,234 Square Feet Lot
$858,900 Zestimate®
$--/sqft
$2,759 Estimated rent
Home value
$858,900
$782,000 - $953,000
$2,759/mo
Zestimate® history
Owner options
List your home for rent
$2,759/mo
Rent Zestimate®
Find your next renter with Zillow Rental Manager. Plus, with online applications, you can quickly screen prospective tenants – for free.
$2,759/mo
Rent Zestimate®
Refinance and save
$302/mo
Est. payment
Refinancing to a lower rate could help reduce your monthly payments and save thousands over the life of the loan.
$302/mo
Est. payment
Explore your selling options
Work with a Zillow partner agent
Leverage their expertise and Zillow's premium Showcase listings to get your home seen by more buyers.
Get startedList with your own agent
Get your home in front of millions of buyers by listing it on Zillow.
Learn how to do itSell it yourself
Take full control of how buyers see your home on Zillow by listing For Sale by Owner (FSBO).
List your homeWhat's special
Zillow last checked:
Listing updated:
Listed by:
Debbie French 0529891 903-340-8590,
Ebby Halliday Realtors 903-340-8590
Bought with:
John Hassell
Ebby Halliday Realtors
Debbie French, 0529891
Ebby Halliday Realtors
Source: NTREIS,MLS#: 20584763
Facts & features
Interior
Bedrooms & bathrooms
- Bedrooms: 4
- Bathrooms: 2
- Full bathrooms: 2
Kitchen
- Features: Built-in Features, Eat-in Kitchen
Living room
- Features: Fireplace
Heating
- Central, Electric, Fireplace(s)
Cooling
- Central Air, Ceiling Fan(s), Electric
Appliances
- Included: Dishwasher, Electric Cooktop, Electric Oven, Electric Water Heater, Disposal, Microwave, Vented Exhaust Fan
- Laundry: Washer Hookup, Electric Dryer Hookup
Features
- Decorative/Designer Lighting Fixtures, Double Vanity, Eat-in Kitchen, Granite Counters, High Speed Internet, Open Floorplan, Cable TV, Wired for Sound
- Flooring: Carpet, Tile
- Windows: Window Coverings
- Has basement: No
- Number of fireplaces: 1
- Fireplace features: Living Room, Wood Burning
Interior area
- Total interior livable area: 2,210 sqft
Property
Parking
- Parking features: Driveway
- Has uncovered spaces: Yes
Features
- Levels: One and One Half
- Stories: 1.5
- Patio & porch: Rear Porch, Front Porch, Other, Patio, Balcony, Covered
- Exterior features: Balcony, Boat Slip, Dock, Fire Pit, Lighting, Storage
- Pool features: None, Community
- On waterfront: Yes
- Waterfront features: Boat Dock/Slip, Boat Ramp/Lift Access, Lake Front, Waterfront
- Body of water: Cedar Creek
Lot
- Size: 9,234 Square Feet
- Dimensions: 68 x 102 x 107 x 120
- Features: Back Yard, Lawn, Landscaped, Many Trees, Subdivision, Sprinkler System, Waterfront, Retaining Wall
Details
- Additional structures: Boat House, Shed(s), Storage
- Parcel number: 21050000017060
Construction
Type & style
- Home type: SingleFamily
- Architectural style: Detached
- Property subtype: Single Family Residence
Materials
- Brick
- Foundation: Slab
- Roof: Composition
Condition
- Year built: 1978
Utilities & green energy
- Utilities for property: Other, Cable Available
Community & HOA
Community
- Features: Boat Facilities, Clubhouse, Fishing, Gated, Lake, Other, Pool, Tennis Court(s)
- Subdivision: Beachwood Estates Sec C
HOA
- Has HOA: Yes
- Services included: All Facilities
- HOA fee: $302 annually
- HOA name: Blue Hawk Management
- HOA phone: 972-674-3791
Location
- Region: Trinidad
Financial & listing details
- Tax assessed value: $711,587
- Annual tax amount: $6,381
- Date on market: 4/13/2024
- Cumulative days on market: 320 days
- Listing terms: Cash,Conventional
Price history
| Date | Event | Price |
|---|---|---|
| 9/23/2024 | Sold | -- |
Source: NTREIS #20584763 Report a problem | ||
| 9/2/2024 | Pending sale | $839,000$380/sqft |
Source: NTREIS #20584763 Report a problem | ||
| 8/27/2024 | Contingent | $839,000$380/sqft |
Source: NTREIS #20584763 Report a problem | ||
| 5/17/2024 | Price change | $839,000-4.1%$380/sqft |
Source: NTREIS #20584763 Report a problem | ||
| 4/13/2024 | Listed for sale | $875,000-2.7%$396/sqft |
Source: NTREIS #20584763 Report a problem | ||
| 4/11/2024 | Listing removed | -- |
Source: NTREIS #20452750 Report a problem | ||
| 1/5/2024 | Price change | $899,000-2.2%$407/sqft |
Source: Henderson County BOR #104537 Report a problem | ||
| 10/11/2023 | Listed for sale | $919,000$416/sqft |
Source: Henderson County BOR #104537 Report a problem | ||
Public tax history
| Year | Property taxes | Tax assessment |
|---|---|---|
| 2025 | $10,269 +73% | $711,587 +43.7% |
| 2024 | $5,937 +9.2% | $495,071 +9.9% |
| 2023 | $5,435 -11% | $450,366 -14.7% |
| 2022 | $6,110 -1% | $527,720 |
| 2021 | $6,174 +10.4% | -- |
| 2020 | $5,593 +1.2% | -- |
| 2019 | $5,528 -1.5% | $315,700 +3.9% |
| 2018 | $5,613 +6.7% | $303,960 +0.9% |
| 2017 | $5,259 -5.3% | $301,130 |
| 2016 | $5,552 +2.9% | $301,130 |
| 2015 | $5,395 | $301,130 |
| 2014 | $5,395 | $301,130 |
| 2013 | -- | $301,130 |
| 2012 | -- | $301,130 |
| 2011 | -- | $301,130 |
| 2010 | -- | $301,130 |
| 2009 | -- | $301,130 +19.4% |
| 2008 | -- | $252,210 |
| 2007 | -- | $252,210 |
| 2006 | -- | $252,210 +8.6% |
| 2005 | -- | $232,330 |
| 2004 | -- | $232,330 |
| 2003 | -- | $232,330 +6.2% |
| 2002 | -- | $218,700 +30.9% |
| 2001 | -- | $167,020 |
| 2000 | -- | -- |
| 1999 | -- | -- |
Find assessor info on the county website
Neighborhood: 75163
Nearby homes
- $483,6003 bd2 ba1.7k sqft335 Beachside Dr, Trinidad, TX 75163Off Market
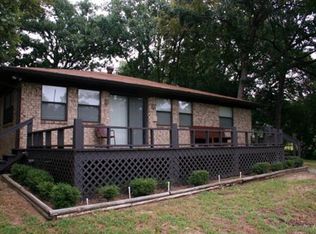
- $503,200-- bd8 ba1.3k sqft331 Beachside Dr, Trinidad, TX 75163Off Market
- $454,2002 bd2 ba1.9k sqft329 Beachside Dr, Trinidad, TX 75163Off Market
- $656,200-- bd2 ba2k sqft337 Beachside Dr, Trinidad, TX 75163Off Market
- $--0.258 Acres346 Beachside Dr, Trinidad, TX 75163Sold
- $18,000-- bd-- ba-- sqftBeachside Dr, Trinidad, TX 75163Off Market
- $656,600-- bd2 ba2k sqft327 Beachside Dr, Trinidad, TX 75163Off Market
- $632,5003 bd2 ba2.4k sqft325 Beachside Dr, Trinidad, TX 75163Off Market
Nearby schools
GreatSchools rating
- 9/10Tool Elementary SchoolGrades: PK-4Distance: 3.2 mi
- 5/10Malakoff Middle SchoolGrades: 7-8Distance: 7.2 mi
- 6/10Malakoff High SchoolGrades: 9-12Distance: 7.4 mi
Schools provided by the listing agent
- Elementary: Malakoff
- Middle: Malakoff
- High: Malakoff
- District: Malakoff ISD
Source: NTREIS. This data may not be complete. We recommend contacting the local school district to confirm school assignments for this home.
Get a cash offer in 3 minutes
Find out how much your home could sell for in as little as 3 minutes with a no-obligation cash offer.
Estimated market value
$858,900
Get a cash offer in 3 minutes
Find out how much your home could sell for in as little as 3 minutes with a no-obligation cash offer.
Estimated market value
$858,900
- Texas
- Henderson County
- Trinidad
- 75163
- 333 Beachside Dr
Nearby cities
Nearby zip codes
Other Trinidad Topics
