Skip main navigation
Sold for $1,210,000
  • $1,210,000

    333 Beale St APT 7D, San Francisco, CA 94105

    1beds
    1,033sqft
    Condominium
    Built in 2015
    -- sqft lot
    $1,213,200 Zestimate®
    $1,171/sqft
    $7,222 Estimated rent

    Home value

    $1,213,200

    $1.12M - $1.32M

    $7,222/mo

    Zestimate® history
    Loading
    Loading...

    Owner options

    List your home for rent

    $7,222/mo

    Rent Zestimate®

    Find your next renter with Zillow Rental Manager. Plus, with online applications, you can quickly screen prospective tenants – for free.

    Learn more

    $7,222/mo

    Rent Zestimate®

    Refinance and save

    $8,328/mo

    Est. payment

    Refinancing to a lower rate could help reduce your monthly payments and save thousands over the life of the loan.

    See today's rates

    $8,328/mo

    Est. payment

    Explore your selling options

    Work with a Zillow partner agent

    Leverage their expertise and Zillow's premium Showcase listings to get your home seen by more buyers.

    Get started

    List with your own agent

    Get your home in front of millions of buyers by listing it on Zillow.

    Learn how to do it

    Sell it yourself

    Take full control of how buyers see your home on Zillow by listing For Sale by Owner (FSBO).

    List your home

    What's special

    Generously sized denSerene courtyard orientationRefined finishesSpacious primary suiteStainless steel sinkRift-oak-finish flooringQuartz countertops
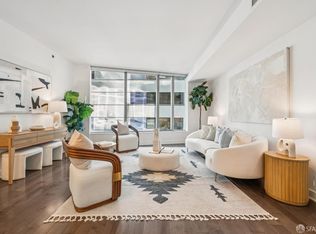
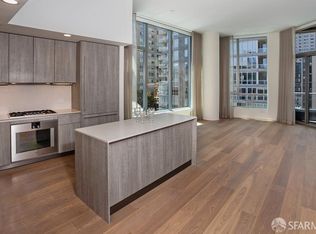
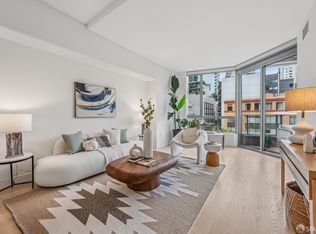
    Welcome to Residence 7D at LUMINA, a sophisticated and exceptionally quiet 1-bedroom + den, 2-bath condominium overlooking the building's landscaped interior courtyard. Thoughtfully designed with a flexible floor plan, refined finishes and abundant custom storage, this residence offers an ideal combination of comfort, functionality and contemporary San Francisco living.The open living and dining area is anchored by a sleek chef's kitchen featuring a large center island with seating, quartz countertops and premium appliances. The kitchen is equipped with a cabinet-front Gaggenau refrigerator, five-burner gas cooktop, built-in oven, microwave drawer, stainless steel sink and Bosch dishwasher. Rift-oak-finish flooring extends through the main living areas, creating a warm, streamlined aesthetic. The serene courtyard orientation provides a welcome retreat from the city while allowing natural light into the residence. The spacious primary suite features a walk-in closet outfitted with custom built-ins and an en-suite bath with a custom vanity, quartz countertop and walk-in shower with tile surround and frameless glass enclosure. A generously sized den functions beautifully as a second sleeping area, guest room or home office and includes two closets with custom built-in storage. A second full bath features a shower over a deep soaking tub, custom vanity with undermount sink and illuminated mirrors. An in-unit Bosch washer and dryer complete the residence. LUMINA is one of San Francisco's premier full-service residential communities, offering an exceptional collection of amenities. Residents enjoy 24-hour concierge and door service, valet parking, an expansive Jay Wright-designed fitness center with climbing wall and dedicated exercise spaces, heated lap pool and spa, sauna and steam facilities, bi-level club lounge, private dining room with chef's kitchen, screening room, business and conference facilities, music room, pet grooming station and secure bicycle storage. The expansive landscaped rooftop terrace offers outdoor dining and lounge areas, BBQs and fire pits. Ideally located in South Beach, LUMINA provides convenient access to the Embarcadero waterfront, Ferry Building, Salesforce Park and Transit Center, Financial District, SFMOMA, Oracle Park, Chase Center, restaurants, shopping and transportation. Residence 7D combines a tranquil courtyard setting with services, amenities and convenience of one of San Francisco's most complete luxury home communities.

    Zillow last checked:

    Listing updated:

    Listed by:

    John C. Farnham DRE #01335382 415-515-9211,

    Compass 415-345-3000,

    Laura A. Rogers DRE #01307471 415-990-0221,

    Compass

    Bought with:

    Laura A. Rogers, DRE #01307471

    Compass

    John C. Farnham, DRE #01335382

    Compass

    Source: SFAR,MLS#: 426156069MLS LogoOriginating MLS: San Francisco Association of REALTORS

    Facts & features

    Interior

    Bedrooms & bathrooms
    • Bedrooms: 1
    • Bathrooms: 2
    • Full bathrooms: 2
    Primary bedroom
    • Area: 0
    • Dimensions: 0 x 0
    Bedroom 1
    • Area: 0
    • Dimensions: 0 x 0
    Bedroom 2
    • Area: 0
    • Dimensions: 0 x 0
    Bedroom 3
    • Area: 0
    • Dimensions: 0 x 0
    Bedroom 4
    • Area: 0
    • Dimensions: 0 x 0
    Dining room
    • Area: 0
    • Dimensions: 0 x 0
    Family room
    • Area: 0
    • Dimensions: 0 x 0
    Kitchen
    • Area: 0
    • Dimensions: 0 x 0
    Living room
    • Area: 0
    • Dimensions: 0 x 0
    Appliances
    • Included: Dryer, Washer
    • Laundry: Laundry Closet
    Features
    • Has fireplace: No
    Interior area
    • Total structure area: 1,033
    • Total interior livable area: 1,033 sqft

    Property

    Parking
    • Total spaces: 1
    • Parking features: Valet, Independent, On Site - Unassigned (Condo Only)
    Lot
    • Size: 1.73 Acres
    Details
    • Parcel number: 3746137
    • Special conditions: Standard

    Construction

    Type & style
    • Home type: Condo
    • Property subtype: Condominium
    • Attached to another structure: Yes
    Condition
    • Year built: 2015

    Community & HOA

    HOA
    • Has HOA: Yes
    • Amenities included: Barbecue, Clubhouse, Fitness Center, Gym, Pool, Roof Deck, Spa/Hot Tub
    • Services included: Common Areas, Door Person, Gas, Maintenance Grounds, Roof, Sewer, Trash, Water
    • HOA fee: $1,391 monthly
    • HOA name: Lumina
    Location
    • Region: San Francisco
    • Elevation: 0

    Financial & listing details

    • Price per square foot: $1,171/sqft
    • Tax assessed value: $1,509,334
    • Annual tax amount: $18,691
    • Date on market: 8/20/2026
    • Cumulative days on market: 26 days
    • Total actual rent: 0

    Price history

    DateEventPrice
    9/25/2026Sold$1,210,000+1.3%$1,171/sqft
    Source: SFAR #426156069 Report a problem
    8/31/2026Pending sale$1,195,000$1,157/sqft
    Source: SFAR #426156069 Report a problem
    8/20/2026Listed for sale$1,195,000$1,157/sqft
    Source: SFAR #426156069 Report a problem

    Public tax history

    YearProperty taxesTax assessment
    2025$18,691 +3%$1,509,334 +2%
    2024$18,154 +1.5%$1,479,740 +2%
    2023$17,878 +2%$1,450,726 +2%
    2022$17,535 +1.8%$1,422,282 +2%
    2021$17,222 -0.4%$1,394,396 +1%
    2020$17,297 +3.6%$1,380,100 +2%
    2019$16,703 +3.5%$1,353,040 +2%
    2018$16,140 +3.1%$1,326,510 +2%
    2017$15,657 +3.5%$1,300,500 +2%
    2016$15,131 $1,275,000
    Find assessor info on the county website

    Neighborhood: Rincon Hill

    Nearby schools

    GreatSchools rating
    Get a cash offer in 3 minutes
    Find out how much your home could sell for in as little as 3 minutes with a no-obligation cash offer.
    Estimated market value
    $1,213,200
    Get a cash offer in 3 minutes
    Find out how much your home could sell for in as little as 3 minutes with a no-obligation cash offer.
    Estimated market value
    $1,213,200