Skip main navigation
Active
  • $1,250,000

    333 Beaver Circle, Durango, CO 81301

    3beds
    3,700sqft
    : 
    Loading
    Get pre-qualified
    Stick Built
    Built in 1993
    1.9 Acres Lot
    $-- Zestimate®
    $338/sqft
    $-- HOA

    What's special

    Mountain offeringStone fireplaceEnd of private driveFlexible bonus spacesLake accessFinished lower levelMulti-level home
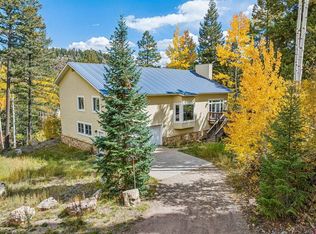
    Welcome to Blackjack Lodge: Your Mountain-Luxe Canvas with Exclusive Lake Views Exceptionally rare mountain offering, perfectly situated on 1.9 acres at end of private drive, just about a mile from Purgatory Resort. This property is defined by its prime location, delivering magnificent mountain, cliff and lake views that few properties can rival. This distinctive multi-level home offers a true lodge setting with 3 bedrooms, 3.5 baths, and flexible bonus spaces ready for your creative vision. View-Focused Design: Multi-level living and dining areas are specifically designed to maximize the view corridors. The great room features a beautiful stone fireplace, creating an intimate gathering space. Private Relaxation: A hot tub on the east-facing deck is easily accessible from both the main living area and the primary suite. Flexible Space: The finished lower level offers a bonus space perfect for a game room, media center, and additional sleeping capacity. Lake Access: Enjoy access to the lake via a private, rustic-trail hike—a unique and rugged amenity for the adventurous. The potential for a custom, high-end renovation here is enormous. Capitalize on the proven short-term rental potential by transforming this unique canvas into a true showplace that commands top dollar. For ultimate privacy, the adjacent 1.35-acre lot (MLS# 821079) is also available. Purchase both together for a package incentive price of $1,649,000.
    270 days
    |
    451
    |
    13
    |

    Zillow last checked:

    Listing updated:

    Listed by:

    Kristin Daly 970-749-7798,

    The Wells Group of Durango, LLC

    Source: CREN,MLS#: 829182MLS Logo

    Loading...

      Facts & features

      Interior

      Bedrooms & bathrooms
      • Bedrooms: 3
      • Bathrooms: 4
      • Full bathrooms: 1
      • 3/4 bathrooms: 2
      • 1/2 bathrooms: 1
      Primary bedroom
      • Level: Main
      Dining room
      • Features: Separate Dining
      Cooling
      • Ceiling Fan(s)
      Appliances
      • Included: Dishwasher, Dryer, Microwave, Range, Refrigerator, Washer
      Features
      • Part Furnished, Ceiling Fan(s)
      • Flooring: Carpet-Partial, Tile
      • Basement: Finished
      • Has fireplace: Yes
      • Fireplace features: Living Room
      • Furnished: Yes
      Interior area
      • Total structure area: 3,700
      • Total interior livable area: 3,700 sqft
      Video & virtual tour

      Property

      Parking
      • Total spaces: 1
      • Parking features: Attached Garage
      • Attached garage spaces: 1
      Features
      • Levels: Three Story
      • Stories: 3
      • Has spa: Yes
      • Spa features: Hot Tub, Private
      • Has view: Yes
      • View description: Mountain(s), Other
      • Has water view: Yes
      • Water view: Lake/Pond/Reservoir
      • Waterfront features: Lake/Reservoir
      Lot
      • Size: 1.9 Acres
      Details
      • Parcel number: 508925305013
      • Zoning description: Residential Single Family

      Construction

      Type & style
      • Home type: SingleFamily
      • Architectural style: Other,Raised Ranch
      • Property subtype: Stick Built
      Materials
      • Other, Wood Frame, Stucco
      • Roof: Metal
      Condition
      • New construction: No
      • Year built: 1993

      Utilities & green energy

      • Sewer: Septic Tank
      • Water: Well-Other
      • Utilities for property: Electricity Connected, Internet, Propane-Tank Leased

      Community & HOA

      Community
      • Subdivision: Lake Purg2
      HOA
      • Has HOA: Yes
      • HOA name: Beaver Circle Property Owners
      Location
      • Region: Durango
      • Elevation: 8800

      Financial & listing details

      • Price per square foot: $338/sqft
      • Tax assessed value: $489,250
      • Annual tax amount: $3,379
      • Date on market: 10/11/2025
      • Electric utility on property: Yes
      • Road surface type: Dirt, Gravel

        Estimated market value

        Not available

        Estimated sales range

        Not available

        $3,411/mo

        Price history

        DateEventPrice
        4/6/2026Price change$1,250,000-15.5%$338/sqft
        Source: CREN #829182 Report a problem
        10/11/2025Listed for sale$1,480,000+151.1%$400/sqft
        Source: CREN #829182 Report a problem
        5/5/2003Sold$589,500$159/sqft
        Source: Agent Provided Report a problem

        Public tax history

        YearProperty taxesTax assessment
        2017$1,357 +2.1%$35,230 -7.7%
        2016$1,329 $38,150 +0.3%
        2014-- $38,020 +554.4%
        2013-- $5,810

        Find assessor info on the county website

        Monthly payment

        Est. payment

        Payment breakdown

        Explore the cost of this home by adjusting the details. Changes won't be saved.
        All calculations are estimates and provided by Zillow, Inc. for informational purposes only. Actual amounts may vary.
        HOA fees may include property taxes on listings classified as Co-Ops. Contact the listing agent and/or owner for fee details.
        Mortgage interest rates are dependent on a number of factors, including credit score, down payment, and repayment length. Interest rate data provided by Zillow Group Marketplace, Inc. as of 1/1/1970 from various mortgage lenders with which we have lead or other similar arrangements; the Estimated Payment is an average of those rates.
        See how much you could borrow to make a competitive offer.

        Climate risks

        Neighborhood: 81301

        Getting around

        0 / 100
        Car-Dependent
        14 / 100
        Somewhat Bikeable

        Nearby schools

        GreatSchools rating
        Schools provided by the listing agent
        • Elementary: Animas Valley K-5
        • Middle: Miller 6-8
        • High: Durango 9-12

        Source: CREN. This data may not be complete. We recommend contacting the local school district to confirm school assignments for this home.

        A local agent can set up tours, give advice and negotiate with sellers.

        Browse local experts

        Similar homes

        Skip to the end of the carouselSkip to the beginning of the carousel