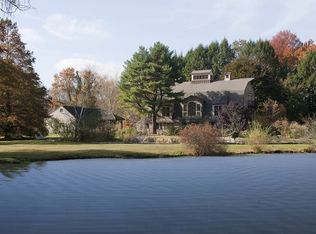
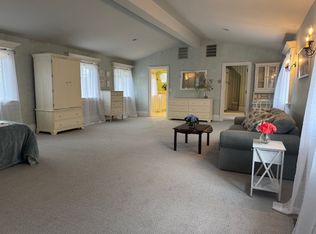
Nestled on 10.5 acres of picturesque land, this charming farmhouse turned comfortable family home offers a retreat for all seasons. Perched overlooking a tranquil pond, the property is a sanctuary for wildlife and birds, inviting nature enthusiasts to revel in its peaceful beauty. Stepping inside, the gracious interior unfolds with inviting warmth and timeless elegance. A family room adorned with a crackling wood-burning stove beckons for cozy gatherings, while a spacious living room boasts an inviting fireplace, perfect for chilly evenings. Light streams through the delightful sunroom, offering a serene space to bask in the changing seasons without sacrificing comfort. The formal dining room sets the stage for elegant dinners, while the ensuite primary bedroom on the main floor ensures convenience and privacy. Upstairs are three additional family bedrooms plus an office or a nursey, providing ample space for loved ones. Outside, a pool awaits refreshing dips, surrounded by lush gardens that bloom with vibrant colors throughout the year. Ideally located between Bedford Village and Bedford Hills, this haven harmoniously blends tranquility with convenience, promising a life of peaceful serenity in every season. Additional Information: ParkingFeatures:2 Car Detached,
Sold for $2,175,000
$2,175,000
333 Bedford Center Road, Bedford Hills, NY 10507
4beds
3,500sqft
Single Family Residence, Residential
Built in 1930
10.7 Acres Lot
$2,976,800 Zestimate®
$621/sqft
$-- Estimated rent
Home value
$2,976,800
$2.44M - $3.72M
Not available
Zestimate® history
Owner options
List your home for rent
Find your next renter with Zillow Rental Manager. Plus, with online applications, you can quickly screen prospective tenants – for free.
Refinance and save
$15,427/mo
Est. payment
Refinancing to a lower rate could help reduce your monthly payments and save thousands over the life of the loan.
$15,427/mo
Est. payment
Explore your selling options
Work with a Zillow partner agent
Leverage their expertise and Zillow's premium Showcase listings to get your home seen by more buyers.
Get startedList with your own agent
Get your home in front of millions of buyers by listing it on Zillow.
Learn how to do itSell it yourself
Take full control of how buyers see your home on Zillow by listing For Sale by Owner (FSBO).
List your homeWhat's special
Delightful sunroomLush gardensFormal dining room
Zillow last checked:
Listing updated:
Listed by:
Christine Foster 914-282-3054,
Corcoran Legends Realty 914-234-9261
Bought with:
Mary Dowdle, 30DO0796641
Ginnel Real Estate
Source: OneKey® MLS as distributed by MLS GRID,MLS#: H6288440
Facts & features
Interior
Bedrooms & bathrooms
- Bedrooms: 4
- Bathrooms: 3
- Full bathrooms: 2
- 1/2 bathrooms: 1
Bedroom 1
- Description: Family bedroom
- Level: Second
Bedroom 2
- Description: Family bedroom
- Level: Second
Bedroom 3
- Description: Family bedroom
- Level: Second
Bathroom 1
- Description: Ensuite primary bathroom
- Level: First
Bathroom 2
- Description: Family bathroom
- Level: Second
Other
- Description: Powder room
- Level: First
Other
- Description: Sunny primary bedroom
- Level: First
Bonus room
- Description: Entry hall and sunroom opening onto lovely brick terrace
- Level: First
Dining room
- Description: Dining room with built in cabinetry
- Level: First
Family room
- Description: Family room with wood burning stove overlooking the pond
- Level: First
Kitchen
- Description: Kitchen off of the sunroom
- Level: First
Laundry
- Description: Laundry room with cabinets
- Level: First
Living room
- Description: Large, lovely living room with fireplace
- Level: First
Office
- Description: Office/nursery
- Level: Second
Heating
- Electric, Forced Air, Heat Pump, Hot Water, Propane, Radiant
Cooling
- Central Air
Appliances
- Included: Dishwasher, Dryer, Refrigerator, Washer, Solar Hot Water
- Laundry: Inside
Features
- Eat-in Kitchen, Formal Dining, First Floor Full Bath, Master Downstairs, Primary Bathroom
- Basement: Unfinished
- Attic: None
- Number of fireplaces: 1
Interior area
- Total structure area: 3,500
- Total interior livable area: 3,500 sqft
Property
Parking
- Total spaces: 2
- Parking features: Detached
Features
- Levels: Two
- Stories: 2
- Patio & porch: Terrace
- Pool features: In Ground
- Has view: Yes
- View description: Lake, Water
- Has water view: Yes
- Water view: Lake,Water
- Waterfront features: Water Access
Lot
- Size: 10.7 Acres
- Features: Views
Details
- Parcel number: 2000072012000020000004
- Other equipment: Generator
Construction
Type & style
- Home type: SingleFamily
- Property subtype: Single Family Residence, Residential
Materials
- Clapboard
Condition
- Estimated
- Year built: 1930
Utilities & green energy
- Sewer: Septic Tank
- Utilities for property: Trash Collection Private
Green energy
- Energy generation: Solar
Community & HOA
HOA
- Has HOA: No
Location
- Region: Bedford Hills
Financial & listing details
- Price per square foot: $621/sqft
- Tax assessed value: $136,210
- Annual tax amount: $32,527
- Date on market: 2/28/2024
- Listing agreement: Exclusive Right To Sell
- Inclusions: Second Refrigerator
Price history
| Date | Event | Price |
|---|---|---|
| 4/5/2024 | Sold | $2,175,000+45.5%$621/sqft |
Source:  OneKey® MLS as distributed by MLS GRID #H6288440 Report a problem OneKey® MLS as distributed by MLS GRID #H6288440 Report a problem | ||
| 3/8/2024 | Pending sale | $1,495,000$427/sqft |
Source: OneKey® MLS as distributed by MLS GRID #H6288440 Report a problem | ||
| 2/28/2024 | Listed for sale | $1,495,000$427/sqft |
Source: OneKey® MLS as distributed by MLS GRID #H6288440 Report a problem | ||
Public tax history
| Year | Property taxes | Tax assessment |
|---|---|---|
| 2025 | -- | $176,610 +16.9% |
| 2024 | -- | $151,030 +10.9% |
| 2023 | -- | $136,210 |
| 2022 | -- | $136,210 +1.8% |
| 2021 | -- | $133,795 |
| 2020 | -- | $133,795 0% |
| 2019 | -- | $133,800 |
| 2018 | -- | $133,800 |
| 2017 | -- | $133,800 |
| 2016 | -- | $133,800 |
| 2015 | -- | $133,800 |
| 2014 | -- | $133,800 |
| 2013 | -- | $133,800 |
| 2012 | -- | $133,800 |
| 2011 | -- | $133,800 |
| 2010 | -- | $133,800 |
| 2009 | -- | $133,800 |
| 2008 | -- | $133,800 |
| 2007 | -- | $133,800 |
| 2006 | -- | $133,800 |
| 2005 | -- | $133,800 |
| 2004 | -- | $133,800 |
| 2003 | -- | $133,800 |
| 2002 | -- | $133,800 |
| 2001 | -- | $133,800 |
| 2000 | -- | $133,800 |
| 1999 | -- | $133,800 |
Find assessor info on the county website
Neighborhood: 10507
Nearby homes
- $4,156,0004 bd4 ba6.5k sqft345-349 349 Bedford Center Rd, Bedford Hills, NY 10507Off Market
- $3,678,6004 bd4 ba6.5k sqft345 Bedford Center Rd, Bedford Hills, NY 10507Off Market
- $1,288,000-- bd-- ba-- sqft326 Bedford Center Rd, Bedford, NY 10506Off Market
- $3,656,4001 bd1 ba12k sqft19 Westfield Rd, Bedford, NY 10506Off Market
- $--1 bd1 ba-- sqft19 Westfield Rd FLOOR 2, Bedford, NY 10506Off Market
- $4,777,200-- bd-- ba-- sqft290 Bedford Center Rd, Bedford Hills, NY 10507Off Market
- $28,750-- bd-- ba-- sqft290 Bedford Center Rd, Bedford hills, NY 10507Off Market
- $3,600,0005 bd4 ba5.5k sqft1 Westfield Rd, Bedford Hills, NY 10507Sold
Nearby schools
GreatSchools rating
- 9/10Bedford Village Elementary SchoolGrades: K-5Distance: 2 mi
- 7/10Fox Lane Middle SchoolGrades: 6-8Distance: 2.1 mi
- 7/10Fox Lane High SchoolGrades: 9-12Distance: 1.9 mi
Schools provided by the listing agent
- Elementary: Bedford Village Elementary School
- Middle: Fox Lane Middle School
- High: Fox Lane High School
Source: OneKey® MLS as distributed by MLS GRID. This data may not be complete. We recommend contacting the local school district to confirm school assignments for this home.
- New York
- Westchester County
- Bedford Hills
- 10507
- 333 Bedford Center Road
