Skip main navigation
Sold for $485,000
  • $485,000

    333 Bella Blvd, Santa Rosa Beach, FL 32459

    4beds
    1,784sqft
    Single Family Residence
    Built in 2011
    0.25 Acres Lot
    $-- Zestimate®
    $272/sqft
    $3,328 Estimated rent

    Home value

    Not available

    Estimated sales range

    Not available

    $3,328/mo

    Zestimate® history
    Loading
    Loading...

    Owner options

    List your home for rent

    $3,328/mo

    Rent Zestimate®

    Find your next renter with Zillow Rental Manager. Plus, with online applications, you can quickly screen prospective tenants – for free.

    Learn more

    $3,328/mo

    Rent Zestimate®

    Refinance and save

    $3,132/mo

    Est. payment

    Refinancing to a lower rate could help reduce your monthly payments and save thousands over the life of the loan.

    See today's rates

    $3,132/mo

    Est. payment

    Explore your selling options

    Work with a Zillow partner agent

    Leverage their expertise and Zillow's premium Showcase listings to get your home seen by more buyers.

    Get started

    List with your own agent

    Get your home in front of millions of buyers by listing it on Zillow.

    Learn how to do it

    Sell it yourself

    Take full control of how buyers see your home on Zillow by listing For Sale by Owner (FSBO).

    List your home

    What's special

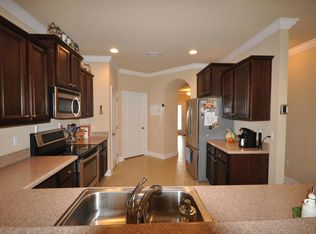
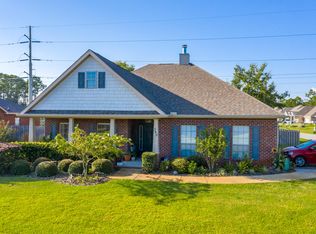
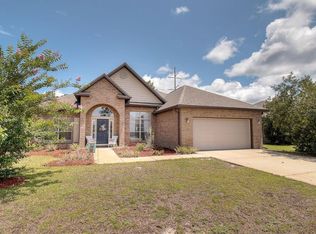
    Experience the magic of the Emerald Coast in this well-maintained, single-level home that is situated on a large lot and minutes from the sugar sands of 30A in the popular Peach Creek subdivision! Enjoy Florida living on the large deck or create your own oasis in the fenced back yard-there is plenty of room for a pool or playground! Peach Creek has no short term rentals and is convenient to state parks, shopping, restaurants, golf courses, and is a 5 mile drive to beaches and iconic Seaside! It is perfectly located near all of the zoned schools- Dune Lakes Elementary is 2.3 miles away, Emerald Coast Middle School is 1.3 miles away, and South Walton High School is 5.9 miles away. Food trucks often visit this friendly neighborhood and its residents are known for their holiday spirit and sense of community. There is a new walking path perfect for outdoor activities and a community library box. Head to the beach, bike/walk the neighborhood, or enjoy the large back yard. This well-designed floor plan has neutral finishes and features 4 bedrooms and 2 bathrooms. The kitchen has a breakfast bar for additional seating, lighted pantry, tile backsplash, recessed lighting, new garbage disposal, and a sunny breakfast/dining area. There are stainless steel appliances, including a built-in microwave, 2023 Bosch dishwasher, and 2023 Whirlpool French Door Refrigerator with Ice Maker. The master bedroom has an en suite with garden tub, separate shower, double vanity, and large walk-in closet. The three guest bedrooms are separated from the master for privacy and there is a full guest bathroom with a shower/tub combo. The laundry room has a new washer and dryer and built-in cabinetry for storage. Additional features include tile flooring throughout common areas and wood flooring in the bedrooms. The back yard is fully fenced and has a large, newly-stained deck that is perfect for entertaining. The deck and fence have been recently pressure-washed. The exterior also features a two-car garage with 2023 garage door opener, full irrigation system, keypad lock, and doorbell camera. There is also a SimpliSafe Security System for added peace of mind. Schedule a tour today! Furniture is available to purchase. Buyer to verify all pertinent information in listing, including lot size and room dimensions.

    Zillow last checked:

    Listing updated:

    Listed by:

    Amy R Willis Pecht 850-420-5663,

    Rising Star Real Estate Inc

    Bought with:

    Cheramie L Reeder

    Robert Slack LLC

    Source: ECAOR,MLS#: 946678MLS Logo

    Facts & features

    Interior

    Bedrooms & bathrooms
    • Bedrooms: 4
    • Bathrooms: 2
    • Full bathrooms: 2
    Primary bedroom
    • Level: First
    • Area: 165 Square Feet
    • Dimensions: 15 x 11
    Bedroom
    • Level: First
    • Area: 121 Square Feet
    • Dimensions: 11 x 11
    Bedroom
    • Level: First
    • Area: 121 Square Feet
    • Dimensions: 11 x 11
    Bedroom
    • Level: First
    • Area: 110 Square Feet
    • Dimensions: 11 x 10
    Dining area
    • Level: First
    • Area: 110 Square Feet
    • Dimensions: 11 x 10
    Kitchen
    • Level: First
    • Area: 165 Square Feet
    • Dimensions: 15 x 11
    Living room
    • Level: First
    • Area: 210 Square Feet
    • Dimensions: 15 x 14
    Heating
    • Central
    Cooling
    • Central Air, Ceiling Fan(s)
    Appliances
    • Included: Dishwasher, Disposal, Microwave, Electric Water Heater
    • Laundry: Washer/Dryer Hookup
    Features
    • Breakfast Bar, Recessed Lighting, Split Bedroom
    • Flooring: Hardwood, Tile
    • Windows: Window Treatments
    • Attic: Pull Down Stairs
    • Common walls with other units/homes: No Common Walls
    Interior area
    • Total structure area: 1,784
    • Total interior livable area: 1,784 sqft

    Property

    Parking
    • Total spaces: 2
    • Parking features: Garage Door Opener
    • Attached garage spaces: 2
    Features
    • Stories: 1
    • Patio & porch: Deck, Porch
    • Exterior features: Private Yard
    Lot
    • Size: 0.25 Acres
    • Dimensions: 70 x 147
    • Features: Covenants, Level, Restrictions, Sidewalk
    Details
    • Parcel number: 362S192410000A0020
    • Zoning description: Resid Single Family

    Construction

    Type & style
    • Home type: SingleFamily
    • Architectural style: Craftsman
    • Property subtype: Single Family Residence
    Materials
    • Frame, Brick, Trim Vinyl
    • Foundation: Slab
    • Roof: Composition
    Condition
    • Construction Complete
    • New construction: No
    • Year built: 2011

    Utilities & green energy

    • Water: Public

    Community & HOA

    Community
    • Subdivision: PEACH CREEK PH 1
    HOA
    • Has HOA: Yes
    • Services included: Management
    Location
    • Region: Santa Rosa Beach

    Financial & listing details

    • Price per square foot: $272/sqft
    • Tax assessed value: $378,224
    • Annual tax amount: $3,038
    • Date on market: 4/7/2024
    • Road surface type: Paved

    Price history

    DateEventPrice
    11/11/2026Listing removed$439,500$246/sqft
    Source: ECAOR #963611 Report a problem
    9/22/2026Listed for sale$439,500-1.1%$246/sqft
    Source: ECAOR #963611 Report a problem
    3/14/2026Listed for sale$444,500-1.1%$249/sqft
    Source: ECAOR #963611 Report a problem
    9/15/2025Price change$449,500-8.2%$252/sqft
    Source: ECAOR #963611 Report a problem
    8/30/2025Price change$489,500-1.9%$274/sqft
    Source: ECAOR #963611 Report a problem
    7/3/2025Price change$499,000-4.8%$280/sqft
    Source: ECAOR #963611 Report a problem
    5/22/2025Price change$524,000-0.9%$294/sqft
    Source: ECAOR #963611 Report a problem
    11/23/2024Listed for sale$529,000+9.1%$297/sqft
    Source: ECAOR #963611 Report a problem
    8/30/2024Sold$485,000-2%$272/sqft
    Source: ECAOR #946678 Report a problem
    8/20/2024Pending sale$495,000$277/sqft
    Source: ECAOR #946678 Report a problem
    4/7/2024Listed for sale$495,000+55.7%$277/sqft
    Source: ECAOR #946678 Report a problem
    7/2/2020Sold$318,000-1.2%$178/sqft
    Source: Public Record Report a problem
    3/14/2020Listed for sale$322,000+37.1%$180/sqft
    Source: Better Homes and Gardens Real Estate Emerald Coast #842705 Report a problem
    2/7/2017Sold$234,900+38.5%$132/sqft
    Source: Agent Provided Report a problem
    11/28/2011Sold$169,575$95/sqft
    Source: Public Record Report a problem

    Public tax history

    YearProperty taxesTax assessment
    2025$3,418 +10.5%$378,224 +0.4%
    2024$3,093 +1.8%$376,824 +1.1%
    2023$3,038 +1.3%$372,694 +3%
    2022$3,000 +21.6%$361,839 +42%
    2021$2,466 +35.7%$254,788 +16.1%
    2020$1,818 +3.4%$219,411 +2.3%
    2019$1,759 $214,478 +1.9%
    2018$1,759 +1.9%$210,479 +7.6%
    2017$1,727 -11%$195,691 +2.4%
    2016$1,940 +1.4%$191,135 +2.8%
    2015$1,913 +1.2%$185,918 +17.7%
    2014$1,890 $157,925 +7.2%
    2013-- $147,265
    2012-- $147,265 +943.5%
    2011-- $14,112 -10%
    2010-- $15,680 -51%
    2009-- $32,000 -60.5%
    2008-- $81,000
    Find assessor info on the county website

    Neighborhood: 32459

    Nearby schools

    GreatSchools rating
    Schools provided by the listing agent
    • Elementary: Dune Lakes
    • Middle: Emerald Coast
    • High: South Walton

    Source: ECAOR. This data may not be complete. We recommend contacting the local school district to confirm school assignments for this home.

    Get pre-qualified for a loan
    At Zillow Home Loans, we can pre-qualify you in as little as 5 minutes with no impact to your credit score.

    An equal housing lender. NMLS #10287.