Skip main navigation
Sold
  • Price Unknown

    333 Bellefontaine Ave, Kansas City, MO 64124

    5beds
    2,500sqft
    Single Family Residence
    Built in 1910
    2,243 Square Feet Lot
    $341,700 Zestimate®
    $--/sqft
    $2,136 Estimated rent

    Home value

    $341,700

    $321,000 - $366,000

    $2,136/mo

    Zestimate® history
    Loading
    Loading...

    Owner options

    List your home for rent

    $2,136/mo

    Rent Zestimate®

    Find your next renter with Zillow Rental Manager. Plus, with online applications, you can quickly screen prospective tenants – for free.

    Learn more

    $2,136/mo

    Rent Zestimate®

    Refinance and save

    Refinancing to a lower rate could help reduce your monthly payments and save thousands over the life of the loan.

    See today's rates

    Explore your selling options

    Work with a Zillow partner agent

    Leverage their expertise and Zillow's premium Showcase listings to get your home seen by more buyers.

    Get started

    List with your own agent

    Get your home in front of millions of buyers by listing it on Zillow.

    Learn how to do it

    Sell it yourself

    Take full control of how buyers see your home on Zillow by listing For Sale by Owner (FSBO).

    List your home

    What's special

    Historic northeastNewly stained fenceBack porchConcourse parkCliff drive disc golfSmoke and co alarmsFront yard
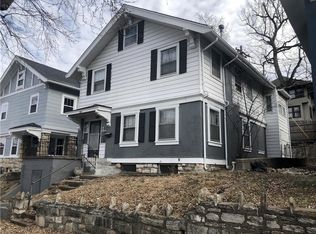
    PRICE REDUCED $25,000! Enjoy the charm of this meticulously maintained, updated 3-story home! This home is on the National Register of Historic Places, boasting 5 bedrooms and 2 1/2 baths, providing ample space for comfortable living. New private fenced patio w/ modern design, ornate historical woodwork, refinished hardwood floors, and stunning design throughout. The convenience of laundry on the 2nd level adds to the practicality of this home. Additionally, two bedrooms are nestled on the 3rd floor, offering a unique layout. The property features new paint throughout, new carpet on the 3rd floor, new hardwood flooring throughout, an updated kitchen with granite countertops and a new refrigerator, an updated bathroom/laundry on the 2nd floor, a custom shower door on the 3rd floor, remote control ceiling fans in all bedrooms, added attic and basement insulation, a utility/pet sink in the basement, radon mitigation in the basement, new exterior paint, wood shutters, porch ceiling, newly stained fence and back porch, new hardscape in the backyard, new landscape in the front yard, added smoke and CO alarms, as well as various other repairs and improvements. Within close proximity, you'll find the Kansas City Museum, Kansas City University, Colonnade Historic Landmark, Concourse Park, PH Coffeehouse, KC Scenic Byway Bike Trail, Cliff Drive Disc Golf + Hiking, Knuckleheads, J. Reiger Distillery, 18th + Vine, CPKC Soccer Stadium, City Market, Berkley Riverfront, Bar-K Dog Bar + Park, Power + Light, The Nelson-Atkins Art Museum, and tons of restaurants!

    Zillow last checked:

    Listing updated:

    Listed by:

    Brooke Nelson 816-797-2624,

    ReeceNichols-KCN,

    Kristin Turner 816-808-2212,

    ReeceNichols-KCN

    Bought with:

    Kevin Sieker, 1732956

    ReeceNichols -The Village

    Source: Heartland MLS as distributed by MLS GRID,MLS#: 2475400MLS Logo

    Facts & features

    Interior

    Bedrooms & bathrooms
    • Bedrooms: 5
    • Bathrooms: 3
    • Full bathrooms: 2
    • 1/2 bathrooms: 1
    Primary bedroom
    • Features: Wood Floor
    • Level: Second
    • Area: 192 Square Feet
    • Dimensions: 16 x 12
    Bedroom 2
    • Features: Wood Floor
    • Level: Second
    • Area: 156 Square Feet
    • Dimensions: 13 x 12
    Bedroom 3
    • Features: Wood Floor
    • Level: Second
    • Area: 143 Square Feet
    • Dimensions: 13 x 11
    Bedroom 4
    • Features: Carpet
    • Level: Third
    • Area: 208 Square Feet
    • Dimensions: 16 x 13
    Bedroom 5
    • Features: All Carpet
    • Level: Third
    • Area: 176 Square Feet
    • Dimensions: 16 x 11
    Bathroom 1
    • Features: Luxury Vinyl, Shower Over Tub
    • Level: Second
    • Area: 63 Square Feet
    • Dimensions: 9 x 7
    Bathroom 2
    • Features: Luxury Vinyl, Shower Only
    • Level: Third
    Dining room
    • Features: Wood Floor
    • Level: First
    • Area: 180 Square Feet
    • Dimensions: 15 x 12
    Half bath
    • Level: First
    Kitchen
    • Features: Granite Counters
    • Level: First
    • Area: 78 Square Feet
    • Dimensions: 13 x 6
    Living room
    • Features: Fireplace, Wood Floor
    • Level: First
    • Area: 192 Square Feet
    • Dimensions: 16 x 12
    Heating
    • Forced Air
    Cooling
    • Electric
    Appliances
    • Laundry: Bedroom Level, In Bathroom
    Features
    • Custom Cabinets
    • Flooring: Carpet, Wood
    • Windows: Thermal Windows
    • Basement: Full,Interior Entry,Unfinished,Radon Mitigation System
    • Number of fireplaces: 2
    • Fireplace features: Kitchen, Living Room
    Interior area
    • Total structure area: 2,500
    • Total interior livable area: 2,500 sqft
    • Finished area above ground: 2,500
    • Finished area below ground: 0

    Property

    Parking
    • Parking features: Off Street, Other
    Features
    • Patio & porch: Patio
    • Fencing: Privacy,Wood
    Lot
    • Size: 2,243 Square Feet
    • Dimensions: 40 x 56
    • Features: City Lot
    Details
    • Parcel number: 13930111000000000

    Construction

    Type & style
    • Home type: SingleFamily
    • Architectural style: Colonial,Traditional
    • Property subtype: Single Family Residence
    Materials
    • Stone & Frame
    • Roof: Composition
    Condition
    • Year built: 1910

    Utilities & green energy

    • Sewer: Public Sewer
    • Water: Public

    Community & HOA

    Community
    • Security: Security System, Smart Door Lock
    • Subdivision: Smart's D O Add
    HOA
    • Has HOA: Yes
    Location
    • Region: Kansas City

    Financial & listing details

    • Tax assessed value: $199,660
    • Annual tax amount: $1,054
    • Date on market: 3/15/2024
    • Listing terms: Cash,Conventional,FHA,VA Loan
    • Ownership: Private
    • Road surface type: Paved

    Price history

    DateEventPrice
    5/6/2024Sold--
    Source: Heartland MLS as distributed by MLS GRID #2475400 Report a problem
    4/5/2024Pending sale$325,000$130/sqft
    Source: Heartland MLS as distributed by MLS GRID #2475400 Report a problem
    4/2/2024Price change$325,000-7.1%$130/sqft
    Source: Heartland MLS as distributed by MLS GRID #2475400 Report a problem
    3/15/2024Listed for sale$350,000+27.3%$140/sqft
    Source: Heartland MLS as distributed by MLS GRID #2475400 Report a problem
    1/28/2021Sold--
    Source: Heartland MLS as distributed by MLS GRID #45001_2257223 Report a problem
    1/8/2021Pending sale$275,000$110/sqft
    Source: Keller Williams Key Partners #2257223 Report a problem
    1/1/2021Price change$275,000-7.4%$110/sqft
    Source: Keller Williams Key Partners #2257223 Report a problem
    11/22/2020Price change$297,000-8.6%$119/sqft
    Source: Keller Williams Key Partners #2252342 Report a problem
    11/20/2020Listed for sale$325,000+72.9%$130/sqft
    Source: Keller Williams Key Partners #2252342 Report a problem
    3/14/2019Sold--
    Source: Heartland MLS as distributed by MLS GRID #2143853 Report a problem
    1/25/2019Pending sale$188,000$75/sqft
    Source: Bella Realty Group LLC #2143853 Report a problem
    1/25/2019Price change$188,000+1.6%$75/sqft
    Source: Bella Realty Group LLC #2143853 Report a problem
    1/22/2019Price change$185,000-1.6%$74/sqft
    Source: Bella Realty Group LLC #2143853 Report a problem
    10/29/2018Price change$188,000-5.5%$75/sqft
    Source: KW Plaza #2125929 Report a problem
    9/26/2018Price change$199,000-7.4%$80/sqft
    Source: KW Plaza #2125929 Report a problem
    9/4/2018Price change$215,000-4.4%$86/sqft
    Source: Keller Williams Plaza Partners #2125929 Report a problem
    8/21/2018Listed for sale$225,000$90/sqft
    Source: Keller Williams Plaza Partners #2125929 Report a problem

    Public tax history

    YearProperty taxesTax assessment
    2025$737 -30.7%$37,935 -25%
    2024$1,064 +1%$50,593
    2023$1,054 -5%$50,593 +52.2%
    2022$1,109 +0.3%$33,250
    2021$1,105 -1.3%$33,250 +146.7%
    2020$1,119 +2.1%$13,480
    2019$1,096 $13,480 +53.3%
    2018$1,096 +50.2%$8,792
    2017$729 -41.6%$8,792 +7.8%
    2016$1,249 +90.7%$8,153
    2014$655 -0.4%$8,153
    2013$658 +0.5%$8,153
    2012$655 +0.1%$8,153
    2011$654 +0.9%$8,153
    2010$649 -25.6%$8,153
    2009$872 +0.5%$8,153 -26%
    2008$868 -0.9%$11,018
    2007$876 +0%$11,018
    2006$876 +16.7%$11,018
    2005$750 +0.1%$11,018 +15%
    2004$750 +14.3%$9,580
    2003$656 +0.3%$9,580 +15%
    2002$654 -0.2%$8,331
    2001$656 $8,331
    Find assessor info on the county website

    Neighborhood: Sarritt Point

    Nearby schools

    GreatSchools rating
    Schools provided by the listing agent
    • Elementary: Garfield
    • Middle: Northeast
    • High: Northeast

    Source: Heartland MLS as distributed by MLS GRID. This data may not be complete. We recommend contacting the local school district to confirm school assignments for this home.

    Get a cash offer in 3 minutes
    Find out how much your home could sell for in as little as 3 minutes with a no-obligation cash offer.
    Estimated market value
    $341,700
    Get a cash offer in 3 minutes
    Find out how much your home could sell for in as little as 3 minutes with a no-obligation cash offer.
    Estimated market value
    $341,700