Skip main navigation
Closed
  • $815,000

    333 Berkeley St, Rochester, NY 14607

    6beds
    3,033sqft
    Single Family Residence
    Built in 1909
    0.25 Acres Lot
    $-- Zestimate®
    $269/sqft
    $3,243 Estimated rent

    Home value

    Not available

    Estimated sales range

    Not available

    $3,243/mo

    Zestimate® history
    Loading
    Loading...

    Owner options

    List your home for rent

    $3,243/mo

    Rent Zestimate®

    Find your next renter with Zillow Rental Manager. Plus, with online applications, you can quickly screen prospective tenants – for free.

    Learn more

    $3,243/mo

    Rent Zestimate®

    Refinance and save

    $6,218/mo

    Est. payment

    Refinancing to a lower rate could help reduce your monthly payments and save thousands over the life of the loan.

    See today's rates

    $6,218/mo

    Est. payment

    Explore your selling options

    Work with a Zillow partner agent

    Leverage their expertise and Zillow's premium Showcase listings to get your home seen by more buyers.

    Get started

    List with your own agent

    Get your home in front of millions of buyers by listing it on Zillow.

    Learn how to do it

    Sell it yourself

    Take full control of how buyers see your home on Zillow by listing For Sale by Owner (FSBO).

    List your home

    What's special

    Gas fireplacePrivate backyardProfessionally restored lined chimneyPremium appliancesPrivate backyard retreatExpansive lawnDesigner lighting
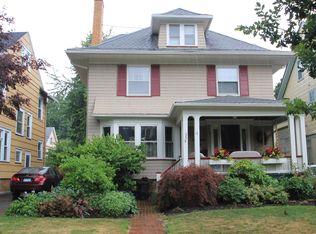
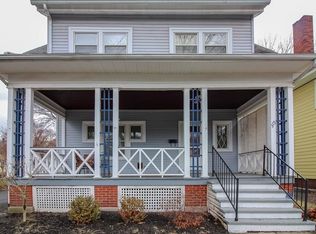
    Welcome to 333 Berkeley Street, where timeless Park Avenue elegance meets more than $160,000 in thoughtfully selected improvements. Intended as the sellers’ long-term home, every renovation was completed with uncompromising quality and attention to detail. A work relocation now creates a rare opportunity to own this exceptional residence, where historic craftsmanship and modern luxury blend seamlessly. Professionally measured at 3,033 sq. ft., the home offers 6 bedrooms and 3.5 baths. A gracious front porch and new steps open to a striking foyer with refinished hardwood floors, exquisite millwork and updated lighting. The living room features a new wood-burning stove and professionally restored, lined chimney, while the formal dining room’s coffered ceiling provides an elegant setting for entertaining. The updated kitchen combines historic character with modern convenience, featuring heated porcelain tile floors, quartz and granite countertops, premium appliances and a custom coffee and beverage station with wine fridge, beverage drawers and built-ins. A heated sunroom with new tile overlooks the private backyard. The second floor includes 4 spacious bedrooms, a full bath and a custom laundry room with built-in cabinetry, waterfall quartz countertop, luxury vinyl flooring and newly added water and electric service. The refreshed third floor offers 2 additional bedrooms, new carpeting and a full bath. The lower level adds a gas fireplace, an entertaining area, a full bath, a steam shower and abundant storage. Additional highlights include new central A/C, a discreet first-floor split system, designer lighting and energy-efficient solar panels. Set on a rare double lot, the expansive lawn and mature landscaping create a private backyard retreat just moments from acclaimed restaurants, cafés, boutiques and the vibrant Park Avenue lifestyle. Ask for the full list of improvements! Delayed negotiations July 14 at noon.

    Zillow last checked:

    Listing updated:

    Listed by:

    Amy L. Petrone 585-218-6850,

    RE/MAX Realty Group

    Bought with:

    Roy Tompkins, 30TO0967294

    RE/MAX Realty Group

    Source: NYSAMLSs,MLS#: R1695623MLS LogoOriginating MLS: Rochester

    Facts & features

    Interior

    Bedrooms & bathrooms
    • Bedrooms: 6
    • Bathrooms: 4
    • Full bathrooms: 3
    • 1/2 bathrooms: 1
    • Main level bathrooms: 1
    Heating
    • Ductless, Gas, Solar, Hot Water, Radiant Floor
    Cooling
    • Ductless, Central Air
    Appliances
    • Included: Dryer, Dishwasher, Exhaust Fan, Free-Standing Range, Gas Cooktop, Disposal, Gas Water Heater, Microwave, Oven, Refrigerator, Range Hood, Wine Cooler, Washer
    • Laundry: In Basement, Upper Level
    Features
    • Attic, Breakfast Bar, Cathedral Ceiling(s), Dry Bar, Separate/Formal Dining Room, Entrance Foyer, Guest Accommodations, Sliding Glass Door(s), Solid Surface Counters, Bar, Natural Woodwork, Programmable Thermostat
    • Flooring: Carpet, Hardwood, Tile, Varies
    • Doors: Sliding Doors
    • Windows: Leaded Glass
    • Basement: Full,Partially Finished,Sump Pump
    • Number of fireplaces: 2
    Interior area
    • Total structure area: 3,033
    • Total interior livable area: 3,033 sqft

    Property

    Parking
    • Total spaces: 2
    • Parking features: Detached, Electricity, Garage, Driveway, Garage Door Opener
    • Garage spaces: 2
    Features
    • Stories: 3
    • Patio & porch: Deck
    • Exterior features: Blacktop Driveway, Deck, Fence
    • Fencing: Partial
    Lot
    • Size: 0.25 Acres
    • Dimensions: 89 x 124
    • Features: Other, Near Public Transit, Rectangular, Rectangular Lot, Residential Lot, See Remarks
    Details
    • Additional structures: Greenhouse
    • Parcel number: 26140012160000020620010000
    • Special conditions: Standard

    Construction

    Type & style
    • Home type: SingleFamily
    • Architectural style: Colonial
    • Property subtype: Single Family Residence
    Materials
    • Wood Siding, PEX Plumbing
    • Foundation: Block
    • Roof: Asphalt,Architectural,Shingle
    Condition
    • Resale
    • Year built: 1909

    Utilities & green energy

    • Electric: Circuit Breakers
    • Sewer: Connected
    • Water: Connected, Public
    • Utilities for property: Cable Available, Electricity Connected, High Speed Internet Available, Sewer Connected, Water Connected

    Community & HOA

    Community
    • Subdivision: Pryor Allan&Parker Tr
    Location
    • Region: Rochester

    Financial & listing details

    • Price per square foot: $269/sqft
    • Tax assessed value: $465,200
    • Annual tax amount: $9,846
    • Date on market: 7/8/2026
    • Cumulative days on market: 7 days
    • Listing terms: Cash,Conventional,FHA,VA Loan

    Price history

    DateEventPrice
    9/4/2026Sold$815,000+8.7%$269/sqft
    Source: NYSAMLSs #R1695623 Report a problem
    7/17/2026Pending sale$749,900$247/sqft
    Source: NYSAMLSs #R1695623 Report a problem
    7/8/2026Listed for sale$749,900+3.4%$247/sqft
    Source: NYSAMLSs #R1695623 Report a problem
    6/27/2025Sold$725,000+26.1%$239/sqft
    Source: NYSAMLSs #R1607407 Report a problem
    5/21/2025Pending sale$574,900$190/sqft
    Source: NYSAMLSs #R1607407 Report a problem
    5/16/2025Listed for sale$574,900+228.5%$190/sqft
    Source: NYSAMLSs #R1607407 Report a problem
    5/7/2025Sold$175,000-41.4%$58/sqft
    Source: Public Record Report a problem
    3/24/2021Listing removed--
    Source: Owner Report a problem
    4/5/2016Sold$298,500$98/sqft
    Source: Public Record Report a problem
    1/13/2016Listing removed$2,000$1/sqft
    Source: Owner Report a problem
    11/19/2015Price change$2,000+17.6%$1/sqft
    Source: Owner Report a problem
    11/17/2015Listed for rent$1,700$1/sqft
    Source: Owner Report a problem

    Public tax history

    YearProperty taxesTax assessment
    2025-- $465,200
    2024-- $465,200 +72.2%
    2023-- $270,200
    2022-- $270,200
    2021-- $270,200
    2020-- $270,200 +3.9%
    2018-- $260,000
    2017$8,547 $260,000
    2016-- $260,000 +13%
    2015$5,077 $230,000
    2014$5,077 $230,000 +2.2%
    2013-- $225,000
    2012-- $225,000 +6.8%
    2011-- $210,600
    2010-- $210,600
    2009-- $210,600 +26.9%
    2007-- $166,000
    2006-- $166,000
    2005-- $166,000
    2004-- $166,000 +18.6%
    2003-- $140,000
    2002-- $140,000
    2001-- $140,000
    2000-- $140,000
    Find assessor info on the county website

    Neighborhood: Park Avenue

    Nearby schools

    GreatSchools rating
    Schools provided by the listing agent
    • District: Rochester

    Source: NYSAMLSs. This data may not be complete. We recommend contacting the local school district to confirm school assignments for this home.