Enjoy the best of downtown Salem living on the fringe of the historic McIntire district. Built in 2020, this gorgeous townhouse offers modern amenities & comfort alongside thoughtful finishes & aesthetics. Delight in a spacious, light-filled kitchen featuring Quartz countertops, stainless steel appliances, island, & ample storage space - all leading to a private deck. Anchored by the cozy gas fireplace, the living room is primed for gathering with friends & loved ones or unwinding. The 2nd floor hosts 2 generous sized bedrooms with soaring ceilings, including a primary suite with ensuite bath. The first level offers great flexibility of space: an additional bedroom/guest space, play or fitness room, or home office & dedicated laundry room. A spacious, heated garage adds a sought after function to this pristine condo. Best of all is the ease of access to everything: Commuter Rail station down the street, back easement to Federal St, & Leslie's Retreat park & dog park across the street.
Sold for $729,000
$729,000
333 Bridge St #1, Salem, MA 01970
2beds
1,834sqft
Condominium, Townhouse
Built in 2020
9,178 Square Feet Lot
$741,500 Zestimate®
$397/sqft
$4,294 Estimated rent
Home value
$741,500
$675,000 - $816,000
$4,294/mo
Zestimate® history
Owner options
List your home for rent
$4,294/mo
Rent Zestimate®
Find your next renter with Zillow Rental Manager. Plus, with online applications, you can quickly screen prospective tenants – for free.
$4,294/mo
Rent Zestimate®
Refinance and save
$5,081/mo
Est. payment
Refinancing to a lower rate could help reduce your monthly payments and save thousands over the life of the loan.
$5,081/mo
Est. payment
Explore your selling options
Work with a Zillow partner agent
Leverage their expertise and Zillow's premium Showcase listings to get your home seen by more buyers.
Get startedList with your own agent
Get your home in front of millions of buyers by listing it on Zillow.
Learn how to do itSell it yourself
Take full control of how buyers see your home on Zillow by listing For Sale by Owner (FSBO).
List your homeWhat's special
Cozy gas fireplacePrivate deckDedicated laundry roomSpacious light-filled kitchenQuartz countertopsStainless steel appliancesSpacious heated garage
Zillow last checked:
Listing updated:
Listed by:
Kaitlin O'Sullivan 315-440-8615,
The Agency Marblehead 781-838-0068,
Lyndsey Wakeham 617-529-9796
Bought with:
Hayley Buonopane
Conway - Swampscott
Source: MLS PIN,MLS#: 73340850
Facts & features
Interior
Bedrooms & bathrooms
- Bedrooms: 2
- Bathrooms: 3
- Full bathrooms: 2
- 1/2 bathrooms: 1
Primary bedroom
- Features: Vaulted Ceiling(s), Closet, Flooring - Hardwood, Recessed Lighting
- Level: Third
Bedroom 2
- Features: Closet, Flooring - Hardwood, Recessed Lighting
- Level: Third
Primary bathroom
- Features: Yes
Bathroom 1
- Features: Bathroom - Half, Flooring - Stone/Ceramic Tile
- Level: Second
Bathroom 2
- Features: Bathroom - Full, Bathroom - With Tub & Shower, Flooring - Stone/Ceramic Tile
- Level: Third
Bathroom 3
- Features: Bathroom - Full, Bathroom - With Shower Stall, Flooring - Stone/Ceramic Tile
- Level: Third
Kitchen
- Features: Flooring - Hardwood, Dining Area, Balcony / Deck, Countertops - Stone/Granite/Solid, Kitchen Island, Cabinets - Upgraded, Exterior Access, Recessed Lighting, Slider, Stainless Steel Appliances, Gas Stove, Lighting - Pendant
- Level: Second
Living room
- Features: Walk-In Closet(s), Flooring - Hardwood, Cable Hookup, High Speed Internet Hookup, Recessed Lighting
- Level: Second
Heating
- Forced Air, Natural Gas
Cooling
- Central Air
Appliances
- Included: Range, Oven, Dishwasher, Disposal, Microwave, Refrigerator, Washer, Dryer, Range Hood
- Laundry: Flooring - Stone/Ceramic Tile, Electric Dryer Hookup, Washer Hookup, First Floor, In Unit
Features
- Recessed Lighting, Bonus Room
- Flooring: Wood, Tile
- Windows: Insulated Windows
- Has basement: No
- Number of fireplaces: 1
- Fireplace features: Living Room
Interior area
- Total structure area: 1,834
- Total interior livable area: 1,834 sqft
- Finished area above ground: 1,834
Property
Parking
- Total spaces: 2
- Parking features: Attached, Garage Door Opener, Heated Garage, Storage, Off Street, Assigned, Deeded, Paved
- Attached garage spaces: 1
- Uncovered spaces: 1
Features
- Entry location: Unit Placement(Street)
- Patio & porch: Deck - Vinyl
- Exterior features: Deck - Vinyl
- Waterfront features: 1 to 2 Mile To Beach
Lot
- Size: 9,178 Square Feet
Details
- Parcel number: M:26 L:0583 S:803,5156787
- Zoning: R2
Construction
Type & style
- Home type: Townhouse
- Property subtype: Condominium, Townhouse
Materials
- Frame
- Roof: Shingle
Condition
- Year built: 2020
Utilities & green energy
- Electric: 100 Amp Service
- Sewer: Public Sewer
- Water: Public
- Utilities for property: for Gas Range, for Gas Oven, for Electric Dryer
Green energy
- Energy efficient items: Thermostat
Community & HOA
Community
- Features: Public Transportation, Shopping, Park, Walk/Jog Trails, Medical Facility, Laundromat, Bike Path, Highway Access, House of Worship, Marina, Private School, Public School, T-Station, University
HOA
- Services included: Insurance, Maintenance Structure, Maintenance Grounds, Snow Removal, Reserve Funds
- HOA fee: $200 monthly
Location
- Region: Salem
Financial & listing details
- Price per square foot: $397/sqft
- Tax assessed value: $714,500
- Annual tax amount: $8,102
- Date on market: 9/5/2026
Price history
| Date | Event | Price |
|---|---|---|
| 4/11/2025 | Sold | $729,000$397/sqft |
Source: MLS PIN #73340850 Report a problem | ||
| 3/24/2025 | Contingent | $729,000$397/sqft |
Source: MLS PIN #73340850 Report a problem | ||
| 3/4/2025 | Listed for sale | $729,000-2.8%$397/sqft |
Source: MLS PIN #73340850 Report a problem | ||
| 10/23/2024 | Listing removed | $750,000$409/sqft |
Source: MLS PIN #73291657 Report a problem | ||
| 10/14/2024 | Price change | $750,000-1.2%$409/sqft |
Source: MLS PIN #73291657 Report a problem | ||
| 10/2/2024 | Price change | $759,000-1.3%$414/sqft |
Source: MLS PIN #73291657 Report a problem | ||
| 9/18/2024 | Listed for sale | $769,000$419/sqft |
Source: MLS PIN #73291657 Report a problem | ||
Public tax history
| Year | Property taxes | Tax assessment |
|---|---|---|
| 2024 | $8,005 +3.8% | $688,900 +11.8% |
| 2023 | $7,709 | $616,200 |
| 2022 | $7,709 | $616,200 |
Find assessor info on the county website
Neighborhood: Federal Street
Nearby homes
- $1,255,600-- bd-- ba-- sqft331 Bridge St, Salem, MA 01970Off Market
- $740,400-- bd2 ba1.5k sqft331 Bridge St #1, Salem, MA 01970Off Market
- $760,8002 bd3 ba1.8k sqft333 Bridge St #2, Salem, MA 01970Off Market
- $649,0002 bd3 ba1.8k sqft331 Bridge St #2, Salem, MA 01970For Sale
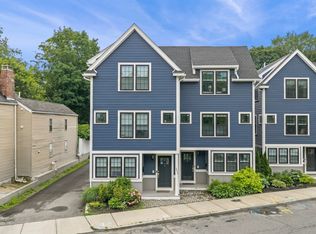
- $745,0004 bd3 ba1.3k sqft23 River St, Salem, MA 01970Sold
- $---- bd-- ba-- sqft335 Bridge St, Salem, MA 01970Off Market
- $970,4005 bd2 ba2.8k sqft9 Lynn St, Salem, MA 01970Off Market
- $547,6001 bd1 ba580 sqft11 Lynn St, Peabody, MA 01970Off Market
Nearby schools
GreatSchools rating
- 5/10Saltonstall SchoolGrades: K-8Distance: 0.9 mi
- NASalem Prep High SchoolGrades: 9-12Distance: 0.5 mi
- 6/10Collins Middle SchoolGrades: 6-8Distance: 0.5 mi
Schools provided by the listing agent
- Middle: Collins Middle
- High: Salem High
Source: MLS PIN. This data may not be complete. We recommend contacting the local school district to confirm school assignments for this home.
Get a cash offer in 3 minutes
Find out how much your home could sell for in as little as 3 minutes with a no-obligation cash offer.
Estimated market value
$741,500
Get a cash offer in 3 minutes
Find out how much your home could sell for in as little as 3 minutes with a no-obligation cash offer.
Estimated market value
$741,500
- Massachusetts
- Essex County
- Salem
- 01970
- Federal Street
- 333 Bridge St Unit 1
