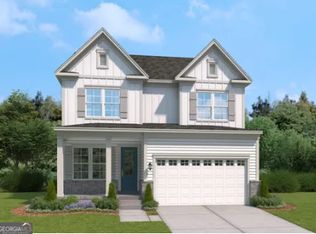
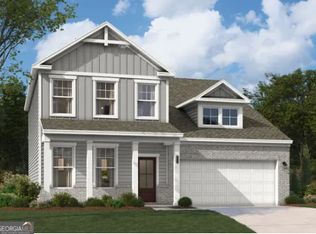
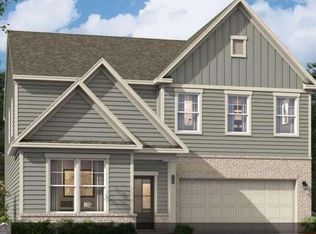
TO BE BUILT HOME. HOMESITE #107 Idlewild. ESTIMATED COMPLETEION SPRING 2026 In the Idlewild floorplan, you can mix and mingle with friends and family in your open-concept first floor, which includes a kitchen overlooking the family room and dining area. A bedroom at the front of the home can be used for guests to have their own private space. The covered rear patio provides the perfect spot to relax and enjoy your new home. Upstairs, the owner's suite boasts a large walk-in closet off the en suite bathroom with double vanities, walk-in shower and separate soaking tub. Additional bedrooms provide the perfect place for family or friends to rest their heads at night. Plus, take the chore out of doing the laundry with a conveniently located laundry room on the upper level! A full bathroom and an additional flex space as a play space, home office or crafting nook, to name a few - it's truly what you make of it! A few of the Smart Selected options in this home include white kitchen cabinets, quartz countertops in Arctic White, Kichler lighting, Kohler fixtures, and Shaw LVP flooring. Nestled near Downtown Woodstock and just a short drive to The Outlet Shoppes at Atlanta, Madison at Buice Lake offers the perfect blend of outdoor recreation, shopping, dining, and top-rated schools. Don't miss out on this opportunity-schedule your tour today! **Photos shown are of a similar home**
Closed
Zillow last checked:
Listing updated:
Bought with:
Jennifer Kenney, 273474
Atlanta Communities
Source: GAMLS,MLS#: 10700409
Price history
| Date | Event | Price |
|---|---|---|
| 5/29/2026 | Sold | $542,420+0.5%$199/sqft |
Source:  GAMLS #10700409 Report a problem GAMLS #10700409 Report a problem | ||
| 3/20/2026 | Pending sale | $539,990$198/sqft |
Source:  FMLS GA #7725052 Report a problem FMLS GA #7725052 Report a problem | ||
| 2/25/2026 | Price change | $539,990-2%$198/sqft |
Source:  Stanley Martin Homes Report a problem Stanley Martin Homes Report a problem | ||
| 2/5/2026 | Price change | $550,990+0.2%$202/sqft |
Source: Stanley Martin Homes Report a problem | ||
| 1/28/2026 | Price change | $549,990-7.6%$202/sqft |
Source: FMLS GA #7705435 Report a problem | ||
| 1/23/2026 | Price change | $594,915+1.7%$218/sqft |
Source: Stanley Martin Homes Report a problem | ||
| 1/16/2026 | Listed for sale | $584,715$214/sqft |
Source: FMLS GA #7705435 Report a problem | ||

Get a cash offer in 3 minutes
Find out how much your home could sell for in as little as 3 minutes with a no-obligation cash offer.
Estimated market value
$541,900
