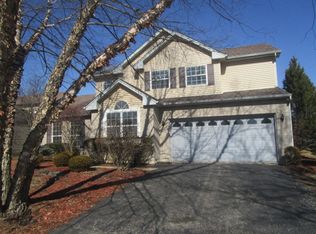
MULTIPLE OFFER RECEIVED! HIGHEST & BEST DUE BY SUNDAY 8/16/26 BY MIDNIGHT W THE ASELLER DECIDING ON MONDAY 8/17/26. Welcome to 333 Brittany Trail, a spacious 4-bedroom, 2.5-bath two-story home situated on a beautiful private lot with no rear neighbors! Mature trees and an open backdrop create a peaceful setting that's hard to find and provides plenty of room to enjoy the outdoors. Inside, you'll find generous living space with separate living, dining, and family rooms, offering flexibility for entertaining, working from home, or everyday living. The kitchen features granite countertops, stainless steel appliances, abundant cabinetry, a center island, and a separate eating area with access to the backyard. The spacious family room is filled with natural light and provides a comfortable gathering space. Upstairs are four generously sized bedrooms, including a primary suite with private bath and ample closet space. An unfinished basement provides excellent storage and the opportunity to create additional living space in the future. A newer HVAC system is another great bonus. Bring your decorating ideas and make this home your own! With its spacious floor plan, desirable private setting, and excellent potential, this property offers a wonderful opportunity for a buyer looking to add their own personal touches. The seller is a company and is conducting an as is sale, no survey will be provided and tax proration will be 100%.
Contingent
Price cut: $10K (8/11)
$439,900
333 Brittany Trl, Elgin, IL 60120
4beds
2,706sqft
Single Family Residence
Built in 1993
-- sqft lot
$437,600 Zestimate®
$163/sqft
$5/mo HOA
What's special
Four generously sized bedroomsMature treesCenter islandAbundant cabinetryStainless steel appliances
- 19 days |
- 998 |
- 70 |
Likely to sell faster than
Zillow last checked:
Listing updated:
Listed by:
Mary DeLaLeurs 630-816-6969,
Torg Realty Inc
Source: MRED as distributed by MLS GRID,MLS#: 12719827

Facts & features
Interior
Bedrooms & bathrooms
- Bedrooms: 4
- Bathrooms: 3
- Full bathrooms: 2
- 1/2 bathrooms: 1
Rooms
- Room types: Den, Deck, Foyer, Other Room
Primary bedroom
- Features: Flooring (Carpet), Bathroom (Full)
- Level: Second
- Area: 216 Square Feet
- Dimensions: 18X12
Bedroom 2
- Features: Flooring (Carpet)
- Level: Second
- Area: 140 Square Feet
- Dimensions: 14X10
Bedroom 3
- Features: Flooring (Carpet)
- Level: Second
- Area: 140 Square Feet
- Dimensions: 14X10
Bedroom 4
- Features: Flooring (Carpet)
- Level: Second
- Area: 140 Square Feet
- Dimensions: 14X10
Deck
- Level: Main
- Area: 384 Square Feet
- Dimensions: 32X12
Den
- Features: Flooring (Carpet)
- Level: Main
- Area: 120 Square Feet
- Dimensions: 12X10
Dining room
- Features: Flooring (Carpet)
- Level: Main
- Area: 225 Square Feet
- Dimensions: 15X15
Family room
- Features: Flooring (Carpet)
- Level: Main
- Area: 312 Square Feet
- Dimensions: 24X13
Foyer
- Features: Flooring (Ceramic Tile)
- Level: Main
- Area: 80 Square Feet
- Dimensions: 10X8
Kitchen
- Features: Kitchen (Eating Area-Table Space, Pantry-Closet), Flooring (Wood Laminate)
- Level: Main
- Area: 240 Square Feet
- Dimensions: 20X12
Laundry
- Features: Flooring (Wood Laminate)
- Level: Main
- Area: 48 Square Feet
- Dimensions: 8X6
Living room
- Features: Flooring (Carpet)
- Level: Main
- Area: 238 Square Feet
- Dimensions: 17X14
Other
- Level: Main
- Area: 228 Square Feet
- Dimensions: 19X12
Heating
- Natural Gas, Forced Air
Cooling
- Central Air
Appliances
- Laundry: Main Level
Features
- Cathedral Ceiling(s)
- Flooring: Laminate
- Windows: Screens
- Basement: Unfinished,Full
Interior area
- Total structure area: 0
- Total interior livable area: 2,706 sqft
Property
Parking
- Total spaces: 2
- Parking features: Asphalt, Yes, Garage Owned, Attached, Garage
- Attached garage spaces: 2
Accessibility
- Accessibility features: No Disability Access
Features
- Stories: 2
- Patio & porch: Deck, Porch
Lot
- Dimensions: 71X164X88X134
- Features: Nature Preserve Adjacent, Wetlands, Landscaped, Wooded
Details
- Parcel number: 06171100420000
- Special conditions: None
- Other equipment: Fan-Whole House
Construction
Type & style
- Home type: SingleFamily
- Property subtype: Single Family Residence
Materials
- Aluminum Siding, Brick
- Foundation: Concrete Perimeter
- Roof: Asphalt
Condition
- New construction: No
- Year built: 1993
Utilities & green energy
- Electric: Circuit Breakers
- Sewer: Public Sewer
- Water: Public
Community & HOA
Community
- Subdivision: Country Trails
HOA
- Has HOA: Yes
- Services included: Other
- HOA fee: $65 annually
Location
- Region: Elgin
Financial & listing details
- Price per square foot: $163/sqft
- Tax assessed value: $19,350
- Annual tax amount: $9,860
- Date on market: 8/3/2026
- Ownership: Fee Simple w/ HO Assn.
Estimated market value
Zestimate®
$437,600
Estimated sales range
$416,000 - $459,000
Rent Zestimate®
$3,715/mo
Price history
| Date | Event | Price |
|---|---|---|
| 8/17/2026 | Contingent | $439,900$163/sqft |
Source: | ||
| 8/11/2026 | Price change | $439,900-2.2%$163/sqft |
Source: MRED as distributed by MLS GRID #12719827 Report a problem | ||
| 8/3/2026 | Listed for sale | $449,900+132.5%$166/sqft |
Source: | ||
| 7/8/2017 | Listing removed | $2,195$1/sqft |
Source: Invitation Homes Report a problem | ||
| 7/2/2017 | Price change | $2,195-4.4%$1/sqft |
Source: Invitation Homes Report a problem | ||
| 6/8/2017 | Price change | $2,295-1.7%$1/sqft |
Source: Invitation Homes Report a problem | ||
| 5/17/2017 | Listed for rent | $2,334+11.1%$1/sqft |
Source: Invitation Homes Report a problem | ||
| 8/20/2013 | Listing removed | $2,100$1/sqft |
Source: Invitation Homes Report a problem | ||
| 8/17/2013 | Listed for rent | $2,100$1/sqft |
Source: Invitation Homes Report a problem | ||
| 6/29/2013 | Listing removed | $2,100$1/sqft |
Source: CENTURY 21 Affiliated #08340053 Report a problem | ||
| 5/12/2013 | Listed for rent | $2,100$1/sqft |
Source: CENTURY 21 Affiliated #08340053 Report a problem | ||
| 3/14/2013 | Sold | $193,500-19.3%$72/sqft |
Source: | ||
| 2/9/2013 | Pending sale | $239,900$89/sqft |
Source: RE/MAX Suburban #08229516 Report a problem | ||
| 12/5/2012 | Listed for sale | $239,900$89/sqft |
Source: RE/MAX Suburban #08229516 Report a problem | ||
Public tax history
| Year | Property taxes | Tax assessment |
|---|---|---|
| 2014 | $6,584 -13.5% | $19,350 -16.4% |
| 2013 | $7,613 -9.9% | $23,133 -18% |
| 2012 | $8,450 +21.8% | $28,198 |
| 2011 | $6,938 -0.2% | $28,198 |
| 2010 | $6,949 +7.8% | $28,198 -12.7% |
| 2009 | $6,448 +12.8% | $32,305 -7% |
| 2008 | $5,717 +7.3% | $34,737 |
| 2007 | $5,330 -3.4% | $34,737 +15% |
| 2006 | $5,515 +6.4% | $30,214 |
| 2005 | $5,185 +9.6% | $30,214 |
| 2004 | $4,729 -3.4% | $30,214 +29.1% |
| 2003 | $4,894 | $23,398 |
Find assessor info on the county website
Monthly payment
Est. payment
Payment breakdown
Explore the cost of this home by adjusting the details. Changes won't be saved.Climate risks
Neighborhood: 60120
Nearby schools
GreatSchools rating
- 6/10Timber Trails Elementary SchoolGrades: PK-6Distance: 1.2 mi
- 3/10Larsen Middle SchoolGrades: 7-8Distance: 2 mi
- 2/10Elgin High SchoolGrades: 9-12Distance: 1.3 mi
Schools provided by the listing agent
- District: 46
Source: MRED as distributed by MLS GRID. This data may not be complete. We recommend contacting the local school district to confirm school assignments for this home.
- $342,5404 bd2 ba2.7k sqft333 Brittany Trl, Elgin, IL 60120Off Market
Save - $379,0002 bd2 ba1.9k sqft339 Brittany Trl, Elgin, IL 60120Off Market
Save - $425,8003 bd2 ba1.9k sqft325 Brittany Trl, Elgin, IL 60120Off Market
Save 
- $481,9004 bd3 ba2.2k sqft345 Brittany Trl, Elgin, IL 60120Off Market
Save 
- $437,9003 bd3 ba2.1k sqft319 Brittany Trl, Elgin, IL 60120Off Market
Save - $483,7003 bd3 ba2.3k sqft340 Buckthorn Ln, Elgin, IL 60120Off Market
Save - $450,0003 bd2 ba2.3k sqft349 Brittany Trl, Elgin, IL 60120Off Market
Save - $493,0004 bd4 ba2.2k sqft330 Brittany Trl, Elgin, IL 60120Off Market
Save
A local agent can set up tours, give advice and negotiate with sellers.
A local lender can help you make sure your offer is ready when you are.