Skip main navigation
Sold for $375,000
  • $375,000

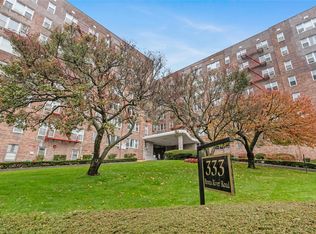
    333 Bronx River Road #626, Yonkers, NY 10704

    3beds
    1,100sqft
    Stock Cooperative, Residential
    Built in 1966
    -- sqft lot
    $378,100 Zestimate®
    $341/sqft
    $3,286 Estimated rent

    Home value

    $378,100

    $344,000 - $416,000

    $3,286/mo

    Zestimate® history
    Loading
    Loading...

    Owner options

    List your home for rent

    $3,286/mo

    Rent Zestimate®

    Find your next renter with Zillow Rental Manager. Plus, with online applications, you can quickly screen prospective tenants – for free.

    Learn more

    $3,286/mo

    Rent Zestimate®

    Refinance and save

    $2,104/mo

    Est. payment

    Refinancing to a lower rate could help reduce your monthly payments and save thousands over the life of the loan.

    See today's rates

    $2,104/mo

    Est. payment

    Explore your selling options

    Work with a Zillow partner agent

    Leverage their expertise and Zillow's premium Showcase listings to get your home seen by more buyers.

    Get started

    List with your own agent

    Get your home in front of millions of buyers by listing it on Zillow.

    Learn how to do it

    Sell it yourself

    Take full control of how buyers see your home on Zillow by listing For Sale by Owner (FSBO).

    List your home

    What's special

    Sunlit corner residenceAccess to a playground
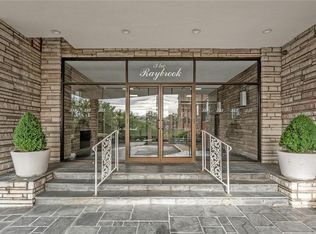
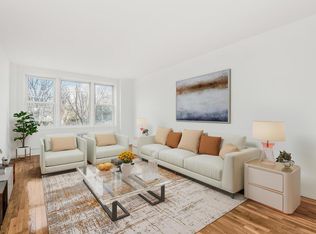
    Welcome to this beautiful, sunlit corner residence featuring a private terrace (6' x 10') and the added privacy of only seven units on the floor. This spacious three-bedroom, two full-bath home offers abundant storage with six closets, including a walk-in. The 1100 sq. ft. residence also features a renovated kitchen with stainless steel appliances, a generously sized living room, and a dedicated dining area, ideal for both everyday living and entertaining. Enjoy access to a playground and a serene, park-like green space with seating. The well-maintained complex includes a live-in superintendent, two laundry rooms, storage facilities, and elevator access. Conveniently located near Metro-North, bus lines, major parkways, shopping, restaurants, and local amenities. Furniture available for purchase. Monthly Maintenance does not include Star Rebate. Financial Requirements: 700+ Credit Score, 35% or less DTI, 20% Down.

    Zillow last checked:

    Listing updated:

    Listed by:

    Sue L. Hartwell 914-523-1425,

    Corcoran Legends Realty 914-337-0788

    Bought with:

    Sue L. Hartwell, 10401343102

    Corcoran Legends Realty

    Source: OneKey® MLS as distributed by MLS GRID,MLS#: 980160MLS Logo

    Facts & features

    Interior

    Bedrooms & bathrooms
    • Bedrooms: 3
    • Bathrooms: 2
    • Full bathrooms: 2
    Heating
    • Hot Water, Oil
    Cooling
    • Wall/Window Unit(s)
    Appliances
    • Included: Dishwasher, Gas Oven, Gas Range, Microwave, Refrigerator, Stainless Steel Appliance(s)
    • Laundry: Common Area
    Features
    • Ceiling Fan(s), Elevator, Entrance Foyer, Granite Counters, Open Floorplan, Primary Bathroom, Walk-In Closet(s)
    • Flooring: Hardwood
    • Basement: Common
    • Common walls with other units/homes: 1 Common Wall
    Interior area
    • Total structure area: 1,100
    • Total interior livable area: 1,100 sqft

    Property

    Parking
    • Parking features: On Street, Waitlist
    • Has garage: Yes
    • Has uncovered spaces: Yes
    Features
    • Patio & porch: Covered, Deck
    Details
    • Special conditions: None

    Construction

    Type & style
    • Home type: Cooperative
    • Architectural style: Other
    • Property subtype: Stock Cooperative, Residential
    • Attached to another structure: Yes
    Materials
    • Brick
    Condition
    • Year built: 1966
    • Major remodel year: 1982

    Utilities & green energy

    • Sewer: Public Sewer
    • Water: Public
    • Utilities for property: Cable Available, Electricity Available, Natural Gas Connected, Sewer Connected, Trash Collection Public

    Community & HOA

    Community
    • Features: Park, Playground
    • Subdivision: The Raybrook
    HOA
    • Has HOA: No
    • Services included: Gas, Heat, Hot Water, Sewer, Water
    Location
    • Region: Yonkers

    Financial & listing details

    • Price per square foot: $341/sqft
    • Date on market: 4/22/2026
    • Cumulative days on market: 15 days
    • Listing agreement: Exclusive Right To Sell
    • Inclusions: Refrigerator, Oven/Range, Microwave, Dishwasher, Air Conditioners,
    • Exclusions: none
    • Electric utility on property: Yes

    Price history

    DateEventPrice
    7/23/2026Sold$375,000+7.4%$341/sqft
    Source: OneKey® MLS as distributed by MLS GRID #980160 Report a problem
    5/20/2026Pending sale$349,000$317/sqft
    Source: OneKey® MLS as distributed by MLS GRID #980160 Report a problem
    5/7/2026Listing removed$349,000$317/sqft
    Source: OneKey® MLS as distributed by MLS GRID #980160 Report a problem
    4/22/2026Listed for sale$349,000$317/sqft
    Source: OneKey® MLS as distributed by MLS GRID #980160 Report a problem

    Public tax history

    Tax history is unavailable.

    Neighborhood: Wakefield Park

    Nearby schools

    GreatSchools rating
    Schools provided by the listing agent
    • Elementary: Yonkers (School Choice)
    • Middle: Yonkers (School Choice)
    • High: Yonkers (School Choice)

    Source: OneKey® MLS as distributed by MLS GRID. This data may not be complete. We recommend contacting the local school district to confirm school assignments for this home.