Skip main navigation
Closed
  • $1,834,750

    333 Bryant Ave, Glen Ellyn, IL 60137

    6beds
    5,364sqft
    Single Family Residence
    Built in 2003
    0.43 Acres Lot
    $1,906,600 Zestimate®
    $342/sqft
    $7,436 Estimated rent

    Home value

    $1,906,600

    $1.74M - $2.10M

    $7,436/mo

    Zestimate® history
    Loading
    Loading...

    Owner options

    List your home for rent

    $7,436/mo

    Rent Zestimate®

    Find your next renter with Zillow Rental Manager. Plus, with online applications, you can quickly screen prospective tenants – for free.

    Learn more

    $7,436/mo

    Rent Zestimate®

    Refinance and save

    $10,708/mo

    Est. payment

    Refinancing to a lower rate could help reduce your monthly payments and save thousands over the life of the loan.

    See today's rates

    $10,708/mo

    Est. payment

    Explore your selling options

    Work with a Zillow partner agent

    Leverage their expertise and Zillow's premium Showcase listings to get your home seen by more buyers.

    Get started

    List with your own agent

    Get your home in front of millions of buyers by listing it on Zillow.

    Learn how to do it

    Sell it yourself

    Take full control of how buyers see your home on Zillow by listing For Sale by Owner (FSBO).

    List your home

    What's special

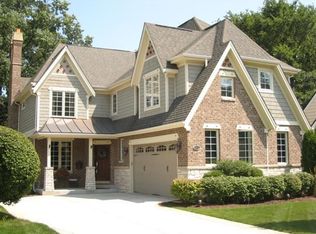
    Nestled on a spacious double lot, this exquisite brick and cedar home combines timeless elegance with modern amenities. Boasting three finished levels above grade at 5,364 sq ft and 2,303 sq ft of finished basement with wet bar, 5 bedrooms and 6 and a half baths, this residence offers the perfect balance of comfort and sophistication. A charming front porch with a swing welcomes you to relax and unwind. Inside, you'll find solid wood doors, hardwood floors throughout and 9-foot ceilings, enhancing the home's airy, open feel. The heart of the home is the gourmet white kitchen, complete with a 48" range with two ovens and separate double ovens, ideal for culinary enthusiasts. A large breakfast room overlooks the backyard, and the kitchen is open to the family room. Off the family room is a sunroom, but it could easily be a playroom too. The primary suite is a true retreat, overlooking the serene backyard and featuring its own fireplace, creating a cozy ambiance. It includes a large walk-in closet and an ensuite bath with double sinks, a spa-like shower with a built-in bench, and a luxurious jacuzzi tub. California shutters add a stylish, functional touch to the space. A huge bonus room above the garage offers endless possibilities-it's perfect as an extra family room, nanny suite, or in-law suite. Complete with a full bathroom featuring double sinks, marble countertops, and a walk-in closet, this space is as functional as it is versatile. The current owners have used it as a kids' fun zone, outfitted with a pool table, air hockey, foosball, and a basketball hoop! A large portion of the ceiling is 9' ft which a golf simulator could be a great addition. For the garage lover and car enthusiast, this 3-car garage is an absolute dream! Equipped with radiant heat in the epoxy floor, built-in storage, concrete curbs, and both hot and cold running water, it's the perfect space for washing cars inside year-round, making it a true standout feature of the home. The expansive backyard, 112 feet wide, offers plenty of space for entertaining, grilling, or enjoying a cozy evening by the firepit. Whether you're hosting gatherings or simply unwinding, this outdoor space is ideal for all kinds of activities. 2020 a complete tear off new roof, copper gutters, downspouts, gutter guards and skylights! All three HVAC units replaced at various times that are all still under warranty with a three-zone heating cooling system. High performance sump pumps and injector pumps installed in this dry basement. No need to worry if your power goes out in a Midwest storm as the 20KW Generac whole house generator with high flow gas meter will come on. Conveniently located near downtown, the Prairie Path, and the train station, this home offers easy access to the best of the area. Across from highly rated Ben Franklin Elementary School and large playground. A must-see home with 7,667 sq ft of finished living space and plenty of storage. Make this dreamy home yours!

    Zillow last checked:

    Listing updated:

    Listed by:

    Maureen McCarthy 630-530-0900,

    @properties Christie's International Real Estate

    Bought with:

    Jeffrey Proctor

    @properties Christie's International Real Estate

    Source: MRED as distributed by MLS GRID,MLS#: 12279784MLS Logo

    Facts & features

    Interior

    Bedrooms & bathrooms
    • Bedrooms: 6
    • Bathrooms: 7
    • Full bathrooms: 6
    • 1/2 bathrooms: 1
    Rooms
    • Room types: Bedroom 5, Bedroom 6, Breakfast Room, Sun Room, Utility Room-Lower Level, Recreation Room, Office, Bonus Room
    Primary bedroom
    • Features: Flooring (Hardwood), Bathroom (Full)
    • Level: Second
    • Area: 360 Square Feet
    • Dimensions: 20X18
    Bedroom 2
    • Features: Flooring (Hardwood)
    • Level: Second
    • Area: 525 Square Feet
    • Dimensions: 21X25
    Bedroom 3
    • Features: Flooring (Hardwood)
    • Level: Second
    • Area: 525 Square Feet
    • Dimensions: 35X15
    Bedroom 4
    • Features: Flooring (Hardwood)
    • Level: Second
    • Area: 322 Square Feet
    • Dimensions: 14X23
    Bedroom 5
    • Features: Flooring (Hardwood)
    • Level: Third
    • Area: 238 Square Feet
    • Dimensions: 14X17
    Bedroom 6
    • Features: Flooring (Carpet)
    • Level: Basement
    • Area: 180 Square Feet
    • Dimensions: 18X10
    Bonus room
    • Features: Flooring (Hardwood)
    • Level: Second
    • Area: 704 Square Feet
    • Dimensions: 22X32
    Breakfast room
    • Features: Flooring (Hardwood)
    • Level: Main
    • Area: 120 Square Feet
    • Dimensions: 12X10
    Dining room
    • Features: Flooring (Hardwood)
    • Level: Main
    • Area: 192 Square Feet
    • Dimensions: 16X12
    Family room
    • Features: Flooring (Hardwood)
    • Level: Main
    • Area: 400 Square Feet
    • Dimensions: 20X20
    Kitchen
    • Features: Kitchen (Eating Area-Breakfast Bar, Eating Area-Table Space, Island), Flooring (Hardwood)
    • Level: Main
    • Area: 322 Square Feet
    • Dimensions: 23X14
    Laundry
    • Features: Flooring (Hardwood)
    • Level: Second
    • Area: 90 Square Feet
    • Dimensions: 15X6
    Living room
    • Features: Flooring (Hardwood)
    • Level: Main
    • Area: 228 Square Feet
    • Dimensions: 19X12
    Office
    • Features: Flooring (Hardwood)
    • Level: Main
    • Area: 225 Square Feet
    • Dimensions: 15X15
    Recreation room
    • Features: Flooring (Wood Laminate)
    • Level: Basement
    • Area: 600 Square Feet
    • Dimensions: 25X24
    Sun room
    • Features: Flooring (Hardwood)
    • Level: Main
    • Area: 180 Square Feet
    • Dimensions: 12X15
    Other
    • Level: Basement
    • Area: 150 Square Feet
    • Dimensions: 15X10
    Heating
    • Natural Gas, Radiant, Zoned
    Cooling
    • Central Air, Zoned
    Appliances
    • Included: Double Oven, Microwave, Dishwasher, Refrigerator, High End Refrigerator, Washer, Dryer, Disposal, Stainless Steel Appliance(s), Wine Refrigerator, Humidifier, Multiple Water Heaters
    Features
    • Wet Bar
    • Basement: Finished,Full
    • Attic: Unfinished
    • Number of fireplaces: 3
    • Fireplace features: Gas Starter, Family Room, Master Bedroom, Basement
    Interior area
    • Total structure area: 0
    • Total interior livable area: 5,364 sqft

    Property

    Parking
    • Total spaces: 3
    • Parking features: Concrete, Garage Door Opener, Heated Garage, Garage, On Site, Garage Owned, Attached
    • Attached garage spaces: 3
    • Has uncovered spaces: Yes
    Accessibility
    • Accessibility features: No Disability Access
    Features
    • Stories: 3
    • Patio & porch: Patio, Porch
    Lot
    • Size: 0.43 Acres
    • Dimensions: 112X167
    • Features: Landscaped
    Details
    • Parcel number: 0513105031
    • Special conditions: None
    • Other equipment: TV-Cable, Intercom, Ceiling Fan(s), Sump Pump, Sprinkler-Lawn, Backup Sump Pump;, Generator

    Construction

    Type & style
    • Home type: SingleFamily
    • Architectural style: Traditional
    • Property subtype: Single Family Residence
    Materials
    • Brick, Cedar
    • Foundation: Concrete Perimeter
    • Roof: Asphalt
    Condition
    • New construction: No
    • Year built: 2003
    Details
    • Builder model: AMERICAN 4 SQUARE

    Utilities & green energy

    • Electric: 200+ Amp Service
    • Sewer: Public Sewer
    • Water: Public

    Community & HOA

    Community
    • Features: Park, Curbs, Sidewalks, Street Lights, Street Paved
    • Security: Security System, Carbon Monoxide Detector(s)
    HOA
    • Services included: None
    Location
    • Region: Glen Ellyn

    Financial & listing details

    • Price per square foot: $342/sqft
    • Tax assessed value: $440,177
    • Annual tax amount: $29,570
    • Date on market: 7/16/2025
    • Listing terms: Cash
    • Ownership: Fee Simple

    Price history

    DateEventPrice
    7/15/2025Sold$1,834,750+98.4%$342/sqft
    Source: MRED as distributed by MLS GRID #12279784 Report a problem
    10/23/2012Sold$925,000-15.9%$172/sqft
    Source: MRED as distributed by MLS GRID #07991799 Report a problem
    6/29/2012Price change$1,100,000-4.3%$205/sqft
    Source: Coldwell Banker Residential Brokerage - Northwest #07991799 Report a problem
    5/20/2012Price change$1,150,000-9.8%$214/sqft
    Source: Coldwell Banker Residential Brokerage - Northwest #07991799 Report a problem
    5/17/2012Price change$1,275,000+21.4%$238/sqft
    Source: Coldwell Banker Residential Brokerage - Northwest #07991799 Report a problem
    4/17/2012Price change$1,050,000-12.5%$196/sqft
    Source: Coldwell Banker Residential Brokerage - Northwest #07991799 Report a problem
    3/29/2012Price change$1,200,000-6.3%$224/sqft
    Source: Coldwell Banker Residential Brokerage - Northwest #07991799 Report a problem
    2/9/2012Listed for sale$1,280,000-8.5%$239/sqft
    Source: Coldwell Residential Brokerage #07991799 Report a problem
    11/8/2011Listing removed$1,399,000$261/sqft
    Source: Tri-Star Realty #M1502812 Report a problem
    5/8/2011Price change$1,399,000-0.1%$261/sqft
    Source: Listhub #M1502812 Report a problem
    7/8/2010Price change$1,399,999-5.1%$261/sqft
    Source: 425 W NORTH AVE #07504815 Report a problem
    4/20/2010Listed for sale$1,475,000+34.1%$275/sqft
    Source: 425 W NORTH AVE #07504815 Report a problem
    2/19/2003Sold$1,100,000+238.5%$205/sqft
    Source: Public Record Report a problem
    12/26/2001Sold$325,000$61/sqft
    Source: Public Record Report a problem

    Public tax history

    YearProperty taxesTax assessment
    2024$30,876 +4.4%$440,177 +8.6%
    2023$29,570 +4.8%$405,170 +5.8%
    2022$28,220 +3.9%$382,910 +2.4%
    2021$27,157 +2%$373,830 +0.9%
    2020$26,625 +2.2%$370,340 +2.7%
    2019$26,047 -2.3%$360,570 -1.5%
    2018$26,668 +1.4%$366,140 +3.8%
    2017$26,295 -1.4%$352,630 +4.2%
    2016$26,675 +0.1%$338,550 +4.8%
    2015$26,646 +1.4%$322,980 +5.1%
    2014$26,289 +2.7%$307,410 -0.3%
    2013$25,591 -17.5%$308,330 -22.9%
    2012$31,036 +7.4%$399,990 -6.4%
    2011$28,891 +1.2%$427,206 -5%
    2010$28,536 +3.8%$449,690 -3.7%
    2009$27,492 +1.9%$467,210
    2008$26,970 +4.1%$467,210 +4.8%
    2007$25,899 -4.7%$445,810
    2006$27,190 +4.8%$445,810 +7.1%
    2005$25,934 +3%$416,250 +7.3%
    2004$25,187 +17%$387,930 +1589.6%
    2003$21,521 +710.5%$22,960 -45.9%
    2002$2,655 -55.9%$42,420 -52.5%
    2001$6,018 +4%$89,340 +5.1%
    2000$5,787 $85,010
    Find assessor info on the county website

    Neighborhood: 60137

    Nearby schools

    GreatSchools rating
    Schools provided by the listing agent
    • Elementary: Ben Franklin Elementary School
    • Middle: Hadley Junior High School
    • High: Glenbard West High School
    • District: 41

    Source: MRED as distributed by MLS GRID. This data may not be complete. We recommend contacting the local school district to confirm school assignments for this home.

    Get a cash offer in 3 minutes
    Find out how much your home could sell for in as little as 3 minutes with a no-obligation cash offer.
    Estimated market value
    $1,906,600
    Get a cash offer in 3 minutes
    Find out how much your home could sell for in as little as 3 minutes with a no-obligation cash offer.
    Estimated market value
    $1,906,600