SELLER IS READY FOR YOUR OFFERS! Through no fault of its own, this home is back on market! Inspection in Hand! ***Call First Financial Mortgage (an Equal Opportunity Lender) at 325-627-7621 for specific program details, including up to 100% financing for properties located in eligible MMCT census tracts***Looking for an affordable home in the heart of Abilene? This charming 3-bedroom, 1-bath property is perfect for first-time homebuyers or investors. The Dining Area was formerly a Bedroom and has a closet and can be converted back with ease. Ideally located near Abilene High School, Key City Dance, Play Faire Park, gas stations, shopping, and dining, it offers unbeatable convenience. The home features a covered front and back porch, mature trees, eat-in kitchen, formal dining room and original hardwood floors. Additional highlights include a gas range, a shed, and a single-car garage. Plus, it qualifies for a 100% financing program, making it a great option for buyers looking to enter the market with little to no down payment. Whether you’re an investor or a buyer, the current tenant can stay or move out, providing you with maximum flexibility. Tenant is not on a set lease term. Don’t miss out on this affordable opportunity!
Sold
Price Unknown
333 Burger St, Abilene, TX 79603
3beds
1,077sqft
Single Family Residence
Built in 1953
6,490 Square Feet Lot
$136,700 Zestimate®
$--/sqft
$1,762 Estimated rent
Home value
$136,700
$126,000 - $149,000
$1,762/mo
Zestimate® history
Owner options
List your home for rent
$1,762/mo
Rent Zestimate®
Find your next renter with Zillow Rental Manager. Plus, with online applications, you can quickly screen prospective tenants – for free.
$1,762/mo
Rent Zestimate®
Refinance and save
Refinancing to a lower rate could help reduce your monthly payments and save thousands over the life of the loan.
Explore your selling options
Work with a Zillow partner agent
Leverage their expertise and Zillow's premium Showcase listings to get your home seen by more buyers.
Get startedList with your own agent
Get your home in front of millions of buyers by listing it on Zillow.
Learn how to do itSell it yourself
Take full control of how buyers see your home on Zillow by listing For Sale by Owner (FSBO).
List your homeWhat's special
Single-car garageFormal dining roomOriginal hardwood floorsEat-in kitchenMature treesGas range
Zillow last checked:
Listing updated:
Listed by:
Sarah Hunter 0742806 325-692-4488,
KW SYNERGY* 325-692-4488
Bought with:
Julie Poer
eXp Realty LLC
Source: NTREIS,MLS#: 20821184
Facts & features
Interior
Bedrooms & bathrooms
- Bedrooms: 3
- Bathrooms: 1
- Full bathrooms: 1
Primary bedroom
- Features: Closet Cabinetry, Ceiling Fan(s)
- Level: First
- Dimensions: 12 x 11
Bedroom
- Features: Closet Cabinetry, Ceiling Fan(s)
- Level: First
- Dimensions: 11 x 11
Bedroom
- Level: First
- Dimensions: 12 x 10
Other
- Features: Built-in Features, Solid Surface Counters
- Level: First
- Dimensions: 8 x 7
Kitchen
- Features: Built-in Features, Ceiling Fan(s), Eat-in Kitchen, Solid Surface Counters
- Level: First
- Dimensions: 12 x 12
Living room
- Features: Ceiling Fan(s)
- Level: First
- Dimensions: 20 x 14
Heating
- Central, Natural Gas
Cooling
- Central Air, Electric
Appliances
- Included: Dishwasher, Gas Range, Gas Water Heater, Vented Exhaust Fan
Features
- Eat-in Kitchen
- Flooring: Carpet, Linoleum, Wood
- Has basement: No
- Has fireplace: No
Interior area
- Total interior livable area: 1,077 sqft
Property
Parking
- Total spaces: 1
- Parking features: Covered, Driveway, Garage Faces Front, Garage
- Attached garage spaces: 1
- Has uncovered spaces: Yes
Features
- Levels: One
- Stories: 1
- Patio & porch: Covered, Front Porch, Side Porch
- Pool features: None
- Fencing: Chain Link,Fenced
Lot
- Size: 6,490 Square Feet
Details
- Parcel number: 41371
Construction
Type & style
- Home type: SingleFamily
- Architectural style: Detached
- Property subtype: Single Family Residence
Materials
- Wood Siding
Condition
- Year built: 1953
Utilities & green energy
- Sewer: Public Sewer
- Water: Public
- Utilities for property: Electricity Connected, Sewer Available, Water Available
Community & HOA
Community
- Subdivision: Oakwood Add
HOA
- Has HOA: No
Location
- Region: Abilene
Financial & listing details
- Tax assessed value: $105,415
- Annual tax amount: $2,080
- Date on market: 1/19/2025
- Cumulative days on market: 70 days
- Listing terms: Cash,Conventional,FHA,VA Loan
- Electric utility on property: Yes
Price history
| Date | Event | Price |
|---|---|---|
| 4/25/2025 | Sold | -- |
Source: NTREIS #20821184 Report a problem | ||
| 3/30/2025 | Pending sale | $123,000$114/sqft |
Source: NTREIS #20821184 Report a problem | ||
| 3/29/2025 | Contingent | $123,000$114/sqft |
Source: NTREIS #20821184 Report a problem | ||
| 3/19/2025 | Price change | $123,000-0.8%$114/sqft |
Source: NTREIS #20821184 Report a problem | ||
| 3/13/2025 | Price change | $124,000-0.4%$115/sqft |
Source: NTREIS #20821184 Report a problem | ||
| 3/6/2025 | Price change | $124,500-0.4%$116/sqft |
Source: NTREIS #20821184 Report a problem | ||
| 3/3/2025 | Listed for sale | $125,000$116/sqft |
Source: NTREIS #20821184 Report a problem | ||
| 2/26/2025 | Contingent | $125,000$116/sqft |
Source: NTREIS #20821184 Report a problem | ||
| 2/21/2025 | Price change | $125,000-3.8%$116/sqft |
Source: NTREIS #20821184 Report a problem | ||
| 1/19/2025 | Listed for sale | $130,000$121/sqft |
Source: NTREIS #20821184 Report a problem | ||
Public tax history
| Year | Property taxes | Tax assessment |
|---|---|---|
| 2025 | $2,389 +301.9% | $105,415 +16.7% |
| 2024 | $594 | $90,360 +10% |
| 2023 | $594 -28.6% | $82,145 +10% |
| 2022 | $832 | $74,677 +10% |
| 2021 | -- | $67,888 +10% |
| 2020 | $1,173 +9.6% | $61,716 +8.1% |
| 2019 | $1,071 +12.9% | $57,110 +1.5% |
| 2018 | $948 | $56,274 +3.5% |
| 2017 | $948 +12.1% | $54,385 +4.6% |
| 2016 | $846 -7% | $51,999 +1% |
| 2015 | $910 | $51,465 +1.2% |
| 2014 | $910 | $50,841 -1.4% |
| 2013 | -- | $51,551 +4.7% |
| 2012 | -- | $49,233 |
| 2011 | -- | $49,233 +1.1% |
| 2010 | -- | $48,705 |
| 2009 | -- | $48,705 -1.4% |
| 2008 | -- | $49,375 -0.2% |
| 2007 | -- | $49,450 +32.4% |
| 2006 | -- | $37,336 +23.3% |
| 2005 | -- | $30,276 +1.6% |
| 2004 | -- | $29,801 +3.3% |
| 2003 | -- | $28,852 +1% |
| 2002 | -- | $28,563 |
| 2001 | -- | $28,563 |
Find assessor info on the county website
Neighborhood: Cobb Park
Nearby homes
- $104,8003 bd1 ba1k sqft401 Burger St, Abilene, TX 79603Off Market
- $--3 bd1 ba1.2k sqft325 Burger St, Abilene, TX 79603Sold
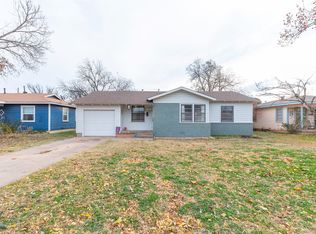
- $180,400-- bd3 ba1.5k sqft409 Burger St, Abilene, TX 79603Off Market
- $--3 bd1 ba1.1k sqft317 Burger St, Abilene, TX 79603Sold
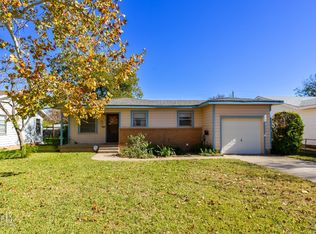
- $150,5003 bd1 ba1.2k sqft334 Green St, Abilene, TX 79603Off Market
- $166,8002 bd2 ba1.2k sqft402 Green St, Abilene, TX 79603Off Market
- $163,0003 bd1 ba1.1k sqft326 Green St, Abilene, TX 79603Off Market
- $112,5002 bd1 ba1k sqft417 Burger St, Abilene, TX 79603Off Market
Nearby schools
GreatSchools rating
- 4/10Purcell Elementary SchoolGrades: K-5Distance: 1 mi
- 5/10Craig Middle SchoolGrades: 6-8Distance: 2.9 mi
- 5/10Abilene High SchoolGrades: 9-12Distance: 0.2 mi
Schools provided by the listing agent
- Elementary: Eugene Purcell
- Middle: Craig
- High: Abilene
- District: Abilene ISD
Source: NTREIS. This data may not be complete. We recommend contacting the local school district to confirm school assignments for this home.
- Texas
- Taylor County
- Abilene
- 79603
- Cobb Park
- 333 Burger St
