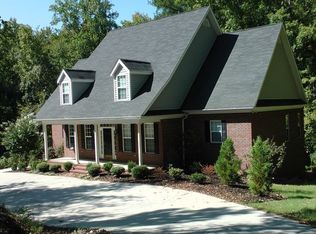
PURCHASED FOR $700,000 ORIGINALLY - THIS IS A DEAL AT $599,900! Custom home on 3 acres in the heart of Evans! 5-car garage + workshop! Floor plan features a study with coffered ceiling, dining room, and 2-story great room with a stuccoed stone fireplace & built-ins! This showstopper kitchen is for the chef in the family with granite counters, copper farmhouse sink, gas range with pot filler plus an additional wall oven & convection oven/microwave unit, warming drawer, cookbook storage, china closet with glass door, pantry storage, and open to the family room with a gas log fireplace & vaulted ceiling! Main level owner's suite with 2 closets, and his & her's vanities with storage towers, walk-in shower with glass door, and free standing tub! 3 additional BRs & 2 full BAs on upper level! Laundry room with built-in desk. screened-in porch & deck with arbor, private backyard, 3-car attached & 2-car detached garage with workshop, 2 full baths, & room over garage!
This property is off market, which means it's not currently listed for sale or rent on Zillow. This may be different from what's available on other websites or public sources.