Brand-New Construction | 3BR / 2.5BA Home with Full Basement – Move-In Ready This stunning newly built home is 100% complete and thoughtfully designed with comfort and style in mind, offering high-end upgrades throughout. A large covered front porch welcomes you into an open-concept main level featuring a bright, airy living room that flows seamlessly into the dining area and gourmet kitchen. The kitchen is beautifully appointed with quartz countertops, stainless steel appliances, a pantry, and abundant soft-close cabinetry for ample storage. The first floor also offers a convenient laundry area and a stylish half bath. Upstairs, you’ll find three generously sized bedrooms and two full bathrooms. The luxurious primary suite features a walk-in closet and a private en-suite bath. The home also includes a 693-sq-ft full basement, providing a blank canvas ready to be finished to suit your needs. Utility systems, including an energy-efficient tankless hot water heater, are located on the basement level. Conveniently located with easy access to NJ Shore routes and Routes 40 & 49. Note: Tax assessment reflects land only. Professional pictures coming.
Sold for $360,000
$360,000
333 Cedar St, Millville, NJ 08332
3beds
1,487sqft
Single Family Residence
Built in ----
6,612 Square Feet Lot
$362,100 Zestimate®
$242/sqft
$2,491 Estimated rent
Home value
$362,100
$275,000 - $478,000
$2,491/mo
Zestimate® history
Owner options
List your home for rent
$2,491/mo
Rent Zestimate®
Find your next renter with Zillow Rental Manager. Plus, with online applications, you can quickly screen prospective tenants – for free.
$2,491/mo
Rent Zestimate®
Refinance and save
$2,557/mo
Est. payment
Refinancing to a lower rate could help reduce your monthly payments and save thousands over the life of the loan.
$2,557/mo
Est. payment
Explore your selling options
Work with a Zillow partner agent
Leverage their expertise and Zillow's premium Showcase listings to get your home seen by more buyers.
Get startedList with your own agent
Get your home in front of millions of buyers by listing it on Zillow.
Learn how to do itSell it yourself
Take full control of how buyers see your home on Zillow by listing For Sale by Owner (FSBO).
List your homeWhat's special
Stylish half bathLarge covered front porchWalk-in closetGourmet kitchenConvenient laundry areaPrivate en-suite bathLuxurious primary suite
Zillow last checked:
Listing updated:
Listed by:
Tiffany Swift 609-805-8981,
New Home Realty Group, LLC.
Bought with:
Alice Vargas, 2192300
Keller Williams Prime Realty
Source: Bright MLS,MLS#: NJCB2028382
Facts & features
Interior
Bedrooms & bathrooms
- Bedrooms: 3
- Bathrooms: 3
- Full bathrooms: 2
- 1/2 bathrooms: 1
- Main level bathrooms: 1
Rooms
- Room types: Primary Bedroom
Primary bedroom
- Level: Upper
Heating
- Central, Forced Air, Natural Gas
Cooling
- Central Air, Electric
Appliances
- Included: Microwave, Dishwasher, Ice Maker, Oven/Range - Gas, Stainless Steel Appliance(s), Energy Efficient Appliances, Tankless Water Heater, Instant Hot Water, Gas Water Heater
- Laundry: Hookup, Main Level, Washer/Dryer Hookups Only
Features
- Dining Area, Kitchen Island, Recessed Lighting, Bathroom - Stall Shower, Bathroom - Tub Shower, Upgraded Countertops, Walk-In Closet(s), Primary Bath(s), Combination Kitchen/Dining, Eat-in Kitchen, Kitchen - Gourmet, Pantry, Dry Wall
- Flooring: Carpet, Laminate
- Doors: Sliding Glass, ENERGY STAR Qualified Doors, Insulated
- Windows: ENERGY STAR Qualified Windows, Insulated Windows, Low Emissivity Windows, Screens
- Basement: Full,Concrete,Sump Pump,Windows,Interior Entry
- Has fireplace: No
Interior area
- Total structure area: 2,180
- Total interior livable area: 1,487 sqft
- Finished area above ground: 1,487
- Finished area below ground: 0
Property
Parking
- Total spaces: 3
- Parking features: Inside Entrance, Garage Faces Front, Lighted, Concrete, Attached, Driveway
- Attached garage spaces: 1
- Uncovered spaces: 2
- Details: Garage Sqft: 218
Accessibility
- Accessibility features: 2+ Access Exits
Features
- Levels: Two
- Stories: 2
- Exterior features: Lighting, Street Lights
- Pool features: None
- Has view: Yes
- View description: Trees/Woods
Lot
- Size: 6,612 Square Feet
- Dimensions: 57.00 x 116.00
- Features: Cleared, Front Yard, Landscaped, Rear Yard, Rural
Details
- Additional structures: Above Grade, Below Grade
- Parcel number: 100013400008 02
- Zoning: RESIDENTIAL
- Special conditions: Standard
Construction
Type & style
- Home type: SingleFamily
- Architectural style: Traditional
- Property subtype: Single Family Residence
Materials
- Frame, Batts Insulation, Blown-In Insulation, Concrete, Stick Built, Vinyl Siding
- Foundation: Passive Radon Mitigation, Concrete Perimeter
- Roof: Asphalt,Architectural Shingle
Condition
- Excellent
- New construction: Yes
Details
- Builder model: Chelsea
- Builder name: Highland Development Group, LLC
Utilities & green energy
- Electric: 150 Amps
- Sewer: Public Septic
- Water: Public
- Utilities for property: Electricity Available, Natural Gas Available, Cable
Community & HOA
Community
- Security: Carbon Monoxide Detector(s), Main Entrance Lock, Smoke Detector(s)
- Subdivision: "none Available"
HOA
- Has HOA: No
Location
- Region: Millville
- Municipality: MILLVILLE CITY
Financial & listing details
- Price per square foot: $242/sqft
- Date on market: 1/30/2026
- Listing agreement: Exclusive Right To Sell
- Inclusions: 10 Year Warranty, Range, Built In Microwave, Dishwasher
- Exclusions: No Steps / Landing / Deck Off Of Sliding Glass Door.
- Ownership: Fee Simple
Price history
| Date | Event | Price |
|---|---|---|
| 2/27/2026 | Sold | $360,000+2.9%$242/sqft |
Source:  Bright MLS #NJCB2028382 Report a problem Bright MLS #NJCB2028382 Report a problem | ||
| 2/5/2026 | Pending sale | $349,900$235/sqft |
Source: Bright MLS #NJCB2028382 Report a problem | ||
| 1/30/2026 | Listed for sale | $349,900$235/sqft |
Source: Bright MLS #NJCB2028382 Report a problem | ||
Public tax history
Tax history is unavailable.
Neighborhood: 08332
Nearby homes
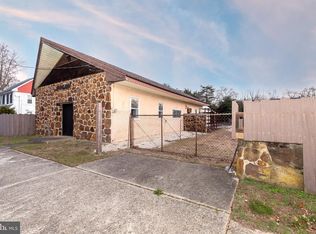
- $75,000-- bd-- ba-- sqft331 Cedar St, Millville, NJ 08332Sold
- $212,6003 bd2 ba1.5k sqft337 Cedar St, Millville, NJ 08332Off Market
- $249,3003 bd2 ba1k sqft339 Cedar St, Millville, NJ 08332Off Market

- $193,300-- bd1 ba2.2k sqft323 Cedar St, Millville, NJ 08332Off Market
- $272,0003 bd2 ba1.7k sqft304 Washington Ave, Millville, NJ 08332Sold
- $224,9004 bd1 ba2k sqft324 Cedar St, Millville, NJ 08332For Sale
- $178,600-- bd1 ba1.3k sqft336 Cedar St, Millville, NJ 08332Off Market
- $167,6004 bd1 ba1.1k sqft332 Cedar St, Millville, NJ 08332Off Market
Nearby schools
GreatSchools rating
- 2/10Silver Run SchoolGrades: K-5Distance: 0.4 mi
- 3/10Lakeside Middle SchoolGrades: 6-8Distance: 1.9 mi
- 3/10Millville Senior High SchoolGrades: 9-12Distance: 1.5 mi
Get a cash offer in 3 minutes
Find out how much your home could sell for in as little as 3 minutes with a no-obligation cash offer.
Estimated market value
$362,100
Get a cash offer in 3 minutes
Find out how much your home could sell for in as little as 3 minutes with a no-obligation cash offer.
Estimated market value
$362,100
- New Jersey
- Cumberland County
- Millville
- 08332
- 333 Cedar St
