Skip main navigation
Off market
Street View
  • $595,700

    333 Champion Dr, Dublin, GA 31021

    6beds
    4,585sqft
    SingleFamily
    Built in 2004
    1.22 Acres Lot
    $595,700 Zestimate®
    $130/sqft
    $4,205 Estimated rent

    Home value

    $595,700

    $542,000 - $649,000

    $4,205/mo

    Zestimate® history
    Loading
    Loading...

    Owner options

    List your home for rent

    $4,205/mo

    Rent Zestimate®

    Find your next renter with Zillow Rental Manager. Plus, with online applications, you can quickly screen prospective tenants – for free.

    Learn more

    $4,205/mo

    Rent Zestimate®

    Refinance and save

    $3,755/mo

    Est. payment

    Refinancing to a lower rate could help reduce your monthly payments and save thousands over the life of the loan.

    See today's rates

    $3,755/mo

    Est. payment

    Explore your selling options

    Work with a Zillow partner agent

    Leverage their expertise and Zillow's premium Showcase listings to get your home seen by more buyers.

    Get started

    List with your own agent

    Get your home in front of millions of buyers by listing it on Zillow.

    Learn how to do it

    Sell it yourself

    Take full control of how buyers see your home on Zillow by listing For Sale by Owner (FSBO).

    List your home

    What's special

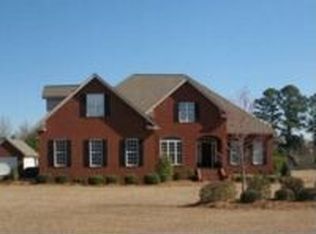
    Our home is conveniently located two miles outside the city limits of Dublin, Georgia. The Dublin Country Club is within cart driving distance from our home. We have a large 1.22 acre lot with a wooded back yard that provides privacy. We contracted a local architect to design a spacious floor plan and constructed the house in 2004 for a growing family with room to entertain. The plan is designed around a large family room area open to the dining room and foyer. The house features a deluxe entertainment surround sound system with speakers throughout the house and back porch area. The kitchen has an abundant amount of cabinet storage with a custom designed two tier granite top island with seating area for four. The kitchen has built in Kitchen Aid stainless steel appliances including a five burner gas cook top, double ovens, microwave and refrigerator. There's a convenient butler's pantry for displaying fine china with additional counter space for serving during parties and holidays. The kitchen has a spacious open design and includes a large breakfast area, serving bar with a sink, and family computer desk area. The master bedroom suite has a sitting area with surround view of the back yard. The suite has a large walk in closet, bath room with dual sinks and make up sitting area, garden style jetted tub and walk in shower. The three children's bedrooms are located on the opposite side of the house and have all been recently upgraded with hardwood flooring. The downstairs guest bedroom has a full bath. It is conveniently located off the foyer and could also works well as a home office. A private stairway from the garage leads to a 900 sf mother in law suite or kids bonus room above the garage. This space has a separate heat pump and includes a living room with convenient kitchenette, bedroom and full bathroom. At the top of the stairwell there is a door that leads to the attic that is floored for storage. In 2015 we installed new architectural 30 year shingles. In 2016 we installed a Renault tank-less instant heat water system so we never run out of hot water. In 2017 we installed an underground electric fence to give our Labrador running space, but we also have a black iron dog pen with a dog house in the back yard. The house has a wired security system, underground sprinkler system, and salt style water filtration and softening system. We currently do not have our home listed, but if you are interested I can be contacted at albertglass@gmail.com .

    This property is off market, which means it's not currently listed for sale or rent on Zillow. This may be different from what's available on other websites or public sources.

    Facts & features

    Interior

    Bedrooms & bathrooms
    • Bedrooms: 6
    • Bathrooms: 5
    • Full bathrooms: 5
    Heating
    • Heat pump, Electric
    Cooling
    • Central
    Appliances
    • Included: Dishwasher, Dryer, Freezer, Microwave, Range / Oven, Refrigerator, Washer
    Features
    • Flooring: Other
    • Basement: None
    • Has fireplace: Yes
    Interior area
    • Total interior livable area: 4,585 sqft

    Property

    Parking
    • Total spaces: 3
    • Parking features: Garage - Attached
    Features
    • Exterior features: Stucco, Vinyl, Brick
    Lot
    • Size: 1.22 Acres
    Details
    • Parcel number: 150A036

    Construction

    Type & style
    • Home type: SingleFamily
    Materials
    • brick
    • Foundation: Masonry
    • Roof: Asphalt
    Condition
    • Year built: 2004

    Community & neighborhood

    Location
    • Region: Dublin

    HOA & financial

    HOA
    • Has HOA: Yes
    • HOA fee: $175 monthly

    Price history

    Price history is unavailable.

    Public tax history

    YearProperty taxesTax assessment
    2025$3,802 -2.2%$210,566 +6.9%
    2024$3,889 +5.6%$197,013 +11.4%
    2023$3,682 -0.9%$176,931
    2022$3,715 +11.4%$176,931 +14.2%
    2021$3,334 -0.2%$154,911
    2020$3,340 -0.1%$154,911
    2019$3,344 +0.1%$154,911
    2018$3,341 -1.6%$154,911
    2017$3,394 +0.1%$154,911
    2016$3,391 -0.1%$154,911
    2015$3,395 +6.3%$154,911 +8.9%
    2014$3,194 $142,210
    2013-- --
    2012-- --
    2011-- --
    2010-- --
    2009-- $142,214
    2008-- $142,214
    2007-- $142,214
    2006-- $142,214 +3%
    2005-- $138,087 +1456.3%
    2004-- $8,873
    2003-- $8,873
    2002-- $8,873 +84.9%
    2001-- $4,800
    2000-- $4,800

    Find assessor info on the county website

    Neighborhood: 31021

    Nearby schools

    GreatSchools rating
    Get pre-qualified for a loan
    At Zillow Home Loans, we can pre-qualify you in as little as 5 minutes with no impact to your credit score.

    An equal housing lender. NMLS #10287.