Skip main navigation
Closed
  • $409,500

    333 Cherokee Dr, Waleska, GA 30183

    3beds
    1,664sqft
    Single Family Residence, Residential
    Built in 2022
    0.28 Acres Lot
    $420,400 Zestimate®
    $246/sqft
    $2,578 Estimated rent

    Home value

    $420,400

    $399,000 - $441,000

    $2,578/mo

    Zestimate® history
    Loading
    Loading...

    Owner options

    List your home for rent

    $2,578/mo

    Rent Zestimate®

    Find your next renter with Zillow Rental Manager. Plus, with online applications, you can quickly screen prospective tenants – for free.

    Learn more

    $2,578/mo

    Rent Zestimate®

    Refinance and save

    $4,919/mo

    Est. payment

    Refinancing to a lower rate could help reduce your monthly payments and save thousands over the life of the loan.

    See today's rates

    $4,919/mo

    Est. payment

    Explore your selling options

    Work with a Zillow partner agent

    Leverage their expertise and Zillow's premium Showcase listings to get your home seen by more buyers.

    Get started

    List with your own agent

    Get your home in front of millions of buyers by listing it on Zillow.

    Learn how to do it

    Sell it yourself

    Take full control of how buyers see your home on Zillow by listing For Sale by Owner (FSBO).

    List your home

    What's special

    Private gated communityModern white countertopsFlat drivewayChampionship golf courseWalk in pantryBeautiful kitchenMountain views
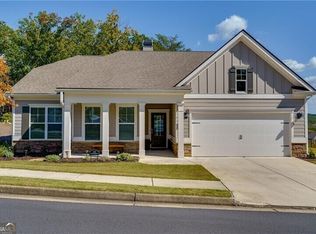
    Welcome home to the amazing community of Lake Arrowhead. Nestled in the Foothills of the North Georgia mountains this Private Gated Community with a 540 Acre lake offers a wonderful lifestyle. This ranch home is practically new, being recently built in 2022 and designed with an open floor plan and high end finishes throughout. Full of craftsman style charm and loads of updates, this home features 3 bedrooms and 2 full baths, along with a beautiful kitchen and dining area. Inside you will be welcomed by rich hardwood floors, neutral paint and inviting natural light throughout. Enjoy open concept living with seamless comforts flowing from the family room to the kitchen, and on to the dining area. Your great room offers a spacious room perfect for entertaining or snuggling up to a cozy fire from the stone faced fireplace. Enjoy your beautiful kitchen with offerings such as a large center island with bar seating, modern white countertops, tile backsplash, loads of cabinet space, under cabinet lighting, a walk in pantry, and stainless steel appliances including convenient double ovens. Adjoining the kitchen is your dining area, with space for a large table and views into both the great room and kitchen. Your master suite offers plenty of space as well as an en suite master bath complete with oversized shower, double vanities, and a large walk in closet with direct access to the laundry room for your convenience. Two additional bedrooms are equally spacious and share the second full bath with shower/tub combo. Enjoy a flat driveway leading to your two car garage and charming stone accent front walkway. The exterior of this property offers low maintenance landscaping with simple lined flower beds and established small trees. Enjoy easy access to the covered back patio from just off the main living space, making this the perfect spot for entertaining or enjoying a morning cup of coffee. You will also love the mountain views from the patio where you can enjoy the vast view of the tree lined neighborhood and, with no homes built behind the property, a peaceful, private space. This home is within a spectacular community that is truly one of a kind. Lake Arrowhead amenities include championship golf course, marina, clubhouse with restaurant, miles of hiking trails, 2 pools, tennis courts, Pickle Ball and so much more!

    Zillow last checked:

    Listing updated:

    Listing Provided by:

    Jeff Leshin,

    Keller Williams Realty Partners,

    Danielle Leshin,

    Keller Williams Realty Partners

    Bought with:

    Melissa Bailey, 406033

    RE/MAX Town and Country

    Source: FMLS GA,MLS#: 7303830MLS Logo

    Facts & features

    Interior

    Bedrooms & bathrooms
    • Bedrooms: 3
    • Bathrooms: 2
    • Full bathrooms: 2
    • Main level bathrooms: 2
    • Main level bedrooms: 3
    Primary bedroom
    • Features: Master on Main, Other
    • Level: Master on Main, Other
    Bedroom
    • Features: Master on Main, Other
    Primary bathroom
    • Features: Double Vanity, Shower Only, Other
    Dining room
    • Features: Open Concept, Other
    Kitchen
    • Features: Breakfast Bar, Cabinets Stain, Kitchen Island, Other Surface Counters, Pantry Walk-In, Solid Surface Counters, View to Family Room, Other
    Heating
    • Electric, Other
    Cooling
    • Ceiling Fan(s), Central Air, Other
    Appliances
    • Included: Dishwasher, Disposal, Double Oven, Microwave, Refrigerator, Other
    • Laundry: Laundry Room, Main Level, Other
    Features
    • Double Vanity, Entrance Foyer, High Ceilings 9 ft Main, Walk-In Closet(s), Other
    • Flooring: Carpet, Other
    • Windows: None
    • Basement: None
    • Number of fireplaces: 1
    • Fireplace features: Family Room
    • Common walls with other units/homes: No Common Walls
    Interior area
    • Total structure area: 1,664
    • Total interior livable area: 1,664 sqft

    Property

    Parking
    • Total spaces: 2
    • Parking features: Garage
    • Garage spaces: 2
    Accessibility
    • Accessibility features: None
    Features
    • Levels: One
    • Stories: 1
    • Patio & porch: Covered, Patio
    • Exterior features: None
    • Pool features: None
    • Spa features: None
    • Fencing: None
    • Has view: Yes
    • View description: Trees/Woods, Other
    • Waterfront features: None
    • Body of water: None
    Lot
    • Size: 0.28 Acres
    • Features: Other
    Details
    • Additional structures: None
    • Parcel number: 22N02A     056
    • Other equipment: None
    • Horse amenities: None

    Construction

    Type & style
    • Home type: SingleFamily
    • Architectural style: Craftsman,Ranch,Traditional
    • Property subtype: Single Family Residence, Residential
    Materials
    • Other
    • Foundation: None
    • Roof: Other
    Condition
    • Resale
    • New construction: No
    • Year built: 2022

    Utilities & green energy

    • Electric: None
    • Sewer: Public Sewer
    • Water: Public
    • Utilities for property: Cable Available, Electricity Available, Sewer Available, Water Available, Other
    Green energy
    • Energy efficient items: None
    • Energy generation: None

    Community & neighborhood

    Security
    • Security features: None
    Community
    • Community features: Clubhouse, Fishing, Gated, Golf, Homeowners Assoc, Marina, Park, Playground, Pool, Restaurant, Tennis Court(s), Other
    Location
    • Region: Waleska
    • Subdivision: Lake Arrowhead

    HOA & financial

    HOA
    • Has HOA: Yes
    • HOA fee: $2,460 annually

    Other

    Other facts
    • Road surface type: Paved

    Price history

    DateEventPrice
    12/21/2023Sold$409,500$246/sqft
    Source: FMLS GA #7303830 Report a problem
    11/22/2023Pending sale$409,500$246/sqft
    Source: FMLS GA #7303830 Report a problem
    11/18/2023Listed for sale$409,500+12.4%$246/sqft
    Source: FMLS GA #7303830 Report a problem
    10/27/2022Sold$364,288$219/sqft
    Source: Public Record Report a problem

    Public tax history

    YearProperty taxesTax assessment
    2025$853 +52.6%$162,120 +16.6%
    2024$559 -84.3%$139,040 +2.7%
    2023$3,557 +390.3%$135,320 +390.3%
    2022$725 +87.9%$27,600 +102.9%
    2021$386 -0.1%$13,600
    2020$386 $13,600
    2019$386 +20.7%$13,600 -51.4%
    2018$320 -0.8%$28,000 -50%
    2017$323 +29.5%$56,000 +161.7%
    2016$249 $21,400
    2015$249 -1.2%$21,400
    2014$252 -1.6%$21,400
    2013$256 -6.5%$21,400 -6.1%
    2012$274 -16.3%$22,800 -18.6%
    2011$327 -31.4%$28,000 +66.7%
    2010$477 -25.8%$16,800 -30%
    2009$643 +2.2%$24,000
    2008$629 $24,000

    Find assessor info on the county website

    Neighborhood: 30183

    Nearby schools

    GreatSchools rating
    Schools provided by the listing agent
    • Elementary: R.M. Moore
    • Middle: Teasley
    • High: Cherokee

    Source: FMLS GA. This data may not be complete. We recommend contacting the local school district to confirm school assignments for this home.

    Get a cash offer in 3 minutes
    Find out how much your home could sell for in as little as 3 minutes with a no-obligation cash offer.
    Estimated market value
    $420,400
    Get a cash offer in 3 minutes
    Find out how much your home could sell for in as little as 3 minutes with a no-obligation cash offer.
    Estimated market value
    $420,400