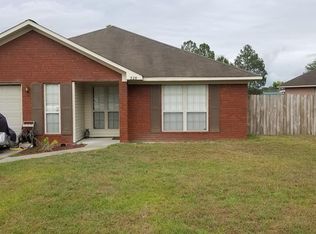
Brick, brick, brick baby! Check out this beautifully maintained 4-bedroom, 2-bathroom ranch style home featuring a desirable split floor plan and a 2-car garage in the Fairington Subdivision. This one-story gem sits on an extra-large, private, vinyl fenced backyard complete with a storage shed and front yard irrigation system powered by its own well. A charming covered front porch welcomes you inside. The foyer opens to a formal dining room on the left with vaulted ceilings, a chandelier and perfect for family gatherings. The spacious living room features a wood burning fireplace, trey ceilings and luxury vinyl flooring, creating a warm and inviting atmosphere. From the living room, you can access the screened back porch, perfect for relaxing year-round. The kitchen offers tile flooring, ample cabinet space, and a cozy eat-in area. Entering from the garage, you'll find a laundry room with an office nook in the hallway, ideal for work from home or household organization. The primary suite, located on the left side of the home, includes a large walk-in closet and an en-suite bathroom with double vanities, a garden tub, and a walk-in shower. On the opposite side of the living room are three additional bedrooms and a full bathroom with a tub/shower combo and double vanities. Conveniently located just 10 minutes from Ft. Stewart and minutes from downtown Hinesville, shopping, and dining. Major upgrades include a new roof (2025), new HVAC (2024) with a 10-year transferable warranty, an ADT Alarm System transferable along with 3 Ring Exterior Motion Sensor Floodlights and a transferable termite bond. Seller is offering $5,000 toward closing costs. Come take a tour and make this beautiful home your own.
Sold for $275,000
$275,000
333 Clairemore Cir, Hinesville, GA 31313
4beds
1,945sqft
Single Family Residence
Built in 2003
0.41 Acres Lot
$275,100 Zestimate®
$141/sqft
$2,039 Estimated rent
Home value
$275,100
$261,000 - $289,000
$2,039/mo
Zestimate® history
Owner options
List your home for rent
$2,039/mo
Rent Zestimate®
Find your next renter with Zillow Rental Manager. Plus, with online applications, you can quickly screen prospective tenants – for free.
$2,039/mo
Rent Zestimate®
Refinance and save
$1,781/mo
Est. payment
Refinancing to a lower rate could help reduce your monthly payments and save thousands over the life of the loan.
$1,781/mo
Est. payment
Explore your selling options
Work with a Zillow partner agent
Leverage their expertise and Zillow's premium Showcase listings to get your home seen by more buyers.
Get startedList with your own agent
Get your home in front of millions of buyers by listing it on Zillow.
Learn how to do itSell it yourself
Take full control of how buyers see your home on Zillow by listing For Sale by Owner (FSBO).
List your homeWhat's special
Storage shedDesirable split floor planCharming covered front porch
Zillow last checked:
Listing updated:
Listed by:
Karen Dannett 912-596-5636,
Coldwell Banker Southern Coast
Bought with:
Karen Dannett, 342259
Coldwell Banker Southern Coast
Source: HABR,MLS#: 169498
Facts & features
Interior
Bedrooms & bathrooms
- Bedrooms: 4
- Bathrooms: 2
- Full bathrooms: 2
Appliances
- Included: Disposal, Electric Range, Range Hood, Refrigerator, Electric Water Heater
- Laundry: Wash/Dry Hook-up
Features
- Ceiling Fan(s), Entrance Foyer, Pantry, Split Bedroom, Tray Ceiling(s), Vaulted Ceiling(s), Wallpaper, Eat-in Kitchen, Formal Dining Room
- Doors: Insulated Doors
- Attic: Partially Floored
- Has fireplace: Yes
- Fireplace features: Living Room
Interior area
- Total structure area: 1,945
- Total interior livable area: 1,945 sqft
Property
Parking
- Total spaces: 2
- Parking features: Two Car, Garage
- Garage spaces: 2
Features
- Exterior features: Storage, Yard Well
- Fencing: Privacy,Back Yard
Lot
- Size: 0.41 Acres
- Features: Irrigation System, Landscaped
Details
- Parcel number: 049C031
Construction
Type & style
- Home type: SingleFamily
- Architectural style: Ranch
- Property subtype: Single Family Residence
Materials
- Brick, Insulation
- Roof: Shingle
Condition
- Year built: 2003
Utilities & green energy
- Sewer: Public Sewer
- Water: Well, Public
- Utilities for property: Cable Available, Electricity Connected
Community & HOA
Community
- Security: Security System, Smoke Detector(s)
- Subdivision: Fairington
HOA
- Has HOA: No
Location
- Region: Hinesville
Financial & listing details
- Price per square foot: $141/sqft
- Tax assessed value: $264,605
- Annual tax amount: $34
- Date on market: 4/14/2026
- Electric utility on property: Yes
Price history
| Date | Event | Price |
|---|---|---|
| 5/27/2026 | Sold | $275,000$141/sqft |
Source: HABR #169498 Report a problem | ||
| 4/21/2026 | Pending sale | $275,000$141/sqft |
Source: HABR #169498 Report a problem | ||
| 4/14/2026 | Listed for sale | $275,000$141/sqft |
Source: HABR #169498 Report a problem | ||
Public tax history
| Year | Property taxes | Tax assessment |
|---|---|---|
| 2025 | $34 -99.2% | $105,842 +0.8% |
| 2024 | $4,357 +10.2% | $104,978 +19.9% |
| 2023 | $3,952 +32.7% | $87,519 +28.9% |
| 2022 | $2,978 +8.7% | $67,880 +10.1% |
| 2021 | $2,739 +7.8% | $61,646 +7.5% |
| 2020 | $2,541 -0.5% | $57,337 -1% |
| 2019 | $2,555 +10.7% | $57,904 +8.4% |
| 2018 | $2,308 +30% | $53,424 -0.9% |
| 2017 | $1,776 -22.2% | $53,934 -0.9% |
| 2016 | $2,284 -18.9% | $54,444 -5.6% |
| 2015 | $2,818 | $57,644 -12.2% |
| 2014 | $2,818 | $65,662 +8.3% |
| 2013 | $2,818 | $60,638 |
| 2012 | -- | -- |
| 2011 | -- | -- |
| 2010 | -- | -- |
Find assessor info on the county website
Neighborhood: 31313
Nearby homes
- $221,2003 bd2 ba1.3k sqft335 Clairemore Cir, Hinesville, GA 31313Off Market
- $286,6003 bd2 ba1.8k sqft331 Clairemore Cir, Hinesville, GA 31313Off Market
- $273,5003 bd2 ba2.2k sqft337 Clairemore Cir, Hinesville, GA 31313Off Market
- $222,1003 bd2 ba1.3k sqft328 Clairemore Cir, Hinesville, GA 31313Off Market
- $257,3003 bd2 ba1.8k sqft332 Clairemore Cir, Hinesville, GA 31313Off Market
- $276,6003 bd2 ba1.7k sqft329 Clairemore Cir, Hinesville, GA 31313Off Market
- $233,0003 bd2 ba1.5k sqft339 Clairemore Cir, Hinesville, GA 31313Sold
- $234,7003 bd2 ba1.4k sqft347 Clairemore Cir, Hinesville, GA 31313Off Market
Nearby schools
GreatSchools rating
- 3/10Lyman Hall Elementary SchoolGrades: K-5Distance: 0.8 mi
- 6/10Lewis Frasier Middle SchoolGrades: 6-8Distance: 2.2 mi
- 3/10Bradwell InstituteGrades: 9-12Distance: 4.2 mi
Schools provided by the listing agent
- Elementary: Lyman Hall
- Middle: Lewis Frasier Middle
- High: Bradwell Institute
Source: HABR. This data may not be complete. We recommend contacting the local school district to confirm school assignments for this home.


Get pre-qualified for a loan
At Zillow Home Loans, we can pre-qualify you in as little as 5 minutes with no impact to your credit score.An equal housing lender. NMLS #10287.
Sell for more on Zillow
Get a Zillow Showcase℠ listing at no additional cost and you could sell for .
$275,100
2% more
+$5,502
With Zillow Showcase(estimated)
$280,602
- Georgia
- Liberty County
- Hinesville
- 31313
- 333 Clairemore Cir
Nearby cities
Nearby zip codes
Other Hinesville Topics
