Skip main navigation
Off market
Street View
  • $531,600

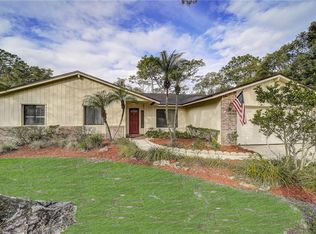
    333 Coble Dr, Longwood, FL 32779

    4beds
    2,980sqft
    Single Family Residence
    Built in 1978
    0.28 Acres Lot
    $531,600 Zestimate®
    $178/sqft
    $3,123 Estimated rent

    Home value

    $531,600

    $500,000 - $563,000

    $3,123/mo

    Zestimate® history
    Loading
    Loading...

    Owner options

    List your home for rent

    $3,123/mo

    Rent Zestimate®

    Find your next renter with Zillow Rental Manager. Plus, with online applications, you can quickly screen prospective tenants – for free.

    Learn more

    $3,123/mo

    Rent Zestimate®

    Refinance and save

    $3,590/mo

    Est. payment

    Refinancing to a lower rate could help reduce your monthly payments and save thousands over the life of the loan.

    See today's rates

    $3,590/mo

    Est. payment

    Explore your selling options

    Work with a Zillow partner agent

    Leverage their expertise and Zillow's premium Showcase listings to get your home seen by more buyers.

    Get started

    List with your own agent

    Get your home in front of millions of buyers by listing it on Zillow.

    Learn how to do it

    Sell it yourself

    Take full control of how buyers see your home on Zillow by listing For Sale by Owner (FSBO).

    List your home

    What's special

    Welcome home! You will not find a more complete package than this beautifully remodeled 2900 sqft 4 bedroom 2 bathroom modern farmhouse! From the moment you open the door you're greeted with an open concept floor plan with an amazing custom staircase and cable railing. Brand new luxury vinyl flooring has been placed in all the main living areas with plush carpet in the bedrooms. The master bedroom is an absolute SHOWSTOPPER with a custom closet so big you might confuse it with another bedroom! The master bathroom has been completely updated with beautiful tile, custom shower and free standing soaker tub. It was made for relaxation. The main level of the house features a huge kitchen island for the whole family to gather around while also being able to stay connected to guests in the living room. Moving to the back of the house is an enclosed bonus room with separate A/C unit and brand new tile floors. DO NOT MISS OUT and schedule your showing today before its too late!

    This property is off market, which means it's not currently listed for sale or rent on Zillow. This may be different from what's available on other websites or public sources.
    Originating MLS: West Volusia

    Facts & features

    Interior

    Bedrooms & bathrooms
    • Bedrooms: 4
    • Bathrooms: 2
    • Full bathrooms: 2
    Heating
    • Forced air, Electric
    Cooling
    • Central
    Appliances
    • Included: Dishwasher, Garbage disposal, Microwave, Range / Oven, Refrigerator
    • Laundry: Inside, Laundry Room
    Features
    • Ceiling Fans(s), High Ceiling(s), Open Floorplan, Stone Counters, Walk-In Closet(s), Crown Molding, Solid Wood Cabinets, Thermostat, Solid Surface Counters, Built in Features, Cathedral Ceiling(s), Vaulted Ceiling(s), Skylight(s)
    • Flooring: Tile, Carpet, Linoleum / Vinyl
    • Has fireplace: Yes
    Interior area
    • Total interior livable area: 2,980 sqft

    Property

    Parking
    • Total spaces: 2
    • Parking features: Garage - Attached
    Features
    • Levels: Three Or More
    • Exterior features: Stucco, Cement / Concrete
    Lot
    • Size: 0.28 Acres
    • Features: Oversized Lot, Sidewalk, Street Paved
    • Residential vegetation: Trees/Landscaped
    Details
    • Parcel number: 06212950500000170
    • Zoning: PUD

    Construction

    Type & style
    • Home type: SingleFamily
    • Architectural style: Mid-Century Modern
    • Property subtype: Single Family Residence
    Materials
    • masonry
    • Foundation: Footing
    • Roof: Composition
    Condition
    • Completed
    • Year built: 1978

    Utilities & green energy

    • Sewer: Public Sewer
    • Water: Public
    • Utilities for property: Electricity Connected, Sewer Connected, Cable Available, Public, Water Connected

    Community & HOA

    Community
    • Subdivision: WEKIVA HILLS SEC 04
    HOA
    • Has HOA: Yes
    • HOA fee: $19 monthly
    Location
    • Region: Longwood

    Financial & listing details

    • Price per square foot: $178/sqft
    • Tax assessed value: $473,453
    • Annual tax amount: $5,614
    • Listing terms: Cash, Conventional, FHA, VA Loan
    • Ownership: Fee Simple

    Price history

    DateEventPrice
    1/12/2021Sold$420,000+0%$141/sqft
    Source: Public Record Report a problem
    11/23/2020Pending sale$419,999$141/sqft
    Source: HOME WISE REALTY GROUP INC #O5906097 Report a problem
    11/14/2020Listed for sale$419,999+49.5%$141/sqft
    Source: HOME WISE REALTY GROUP INC #O5906097 Report a problem
    8/13/2020Sold$281,000-6.3%$94/sqft
    Source: Public Record Report a problem
    7/23/2020Pending sale$300,000$101/sqft
    Source: RE/MAX 200 REALTY #O5868819 Report a problem
    7/22/2020Price change$300,000-7.7%$101/sqft
    Source: RE/MAX 200 REALTY #O5868819 Report a problem
    7/16/2020Price change$325,000-5.8%$109/sqft
    Source: RE/MAX 200 REALTY #O5868819 Report a problem
    7/2/2020Price change$344,900-1.4%$116/sqft
    Source: RE/MAX 200 REALTY #O5868819 Report a problem
    6/12/2020Listed for sale$349,900$117/sqft
    Source: RE/MAX 200 REALTY #O5868819 Report a problem

    Public tax history

    YearProperty taxesTax assessment
    2025$5,614 +15.7%$419,192 +2.9%
    2024$4,853 +2.5%$407,378 +3%
    2023$4,733 +2.6%$395,513 +3%
    2022$4,615 -6%$383,993 +15%
    2021$4,911 +11.8%$334,002 +13.5%
    2020$4,393 +72.2%$294,231 +47.8%
    2019$2,552 $199,126 +1.9%
    2018$2,552 +1%$195,413 +2.1%
    2017$2,527 +0.7%$191,394 +1.4%
    2016$2,509 -1.8%$188,769 +1.4%
    2015$2,555 $186,154 +0.8%
    2014$2,555 +10.5%$184,677 +1.5%
    2013$2,313 +7%$181,948 +1.7%
    2012$2,162 +2.6%$178,907 +3%
    2011$2,107 +0.9%$173,696 +1.5%
    2010$2,089 +4.1%$171,129 +2.7%
    2009$2,008 +3.8%$166,630 +0.1%
    2008$1,935 -3.7%$166,464 +3%
    2007$2,010 -5.6%$161,616 +2.5%
    2006$2,130 +1.9%$157,674 +3%
    2005$2,091 +0.5%$153,082 +3%
    2004$2,081 +0.9%$148,623 +1.9%
    2003$2,063 +1.3%$145,852 +2.4%
    2002$2,038 +4.2%$142,434 +4.6%
    2000$1,956 $136,108
    Find assessor info on the county website

    Neighborhood: 32779

    Nearby schools

    GreatSchools rating
    Schools provided by the listing agent
    • Elementary: Wekiva Elementary
    • Middle: Teague Middle
    • High: Lake Brantley High

    Source: The MLS. This data may not be complete. We recommend contacting the local school district to confirm school assignments for this home.

    Get a cash offer in 3 minutes
    Find out how much your home could sell for in as little as 3 minutes with a no-obligation cash offer.
    Estimated market value
    $531,600
    Get a cash offer in 3 minutes
    Find out how much your home could sell for in as little as 3 minutes with a no-obligation cash offer.
    Estimated market value
    $531,600