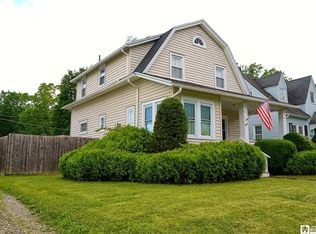
This charming home is ready for its new owners to move in and make it their own. The lovely covered front porch is perfect for enjoying your morning coffee or tea. Inside, the floor plan has been thoughtfully designed to provide ample space for entertaining. The living room is spacious and inviting, boasting hardwood floors and custom bookshelf. The kitchen has been newly remodeled with modern appliances, white cupboards, subway tile backsplash, luxury tile flooring, and a custom wood countertop. The dining area features sliding glass doors that open to a large back deck, great for outdoor dining & grilling. The deck features custom privacy walls and composite railings. Upstairs you will find 3 bedrooms w/ hardwood flooring and plenty of closet space. The primary bedroom is generously sized w/ 2 closets. The bathroom has been tastefully updated adding a modern touch. The large walk-up attic offers plenty of storage and the potential for additional living space. This home sits on a large corner lot and features a two-car garage. A second driveway has been added off Whitehill Dr. for added convenience. The interior of the home has been freshly painted, giving it a clean & fresh feel.
Closed
$143,000
333 Cole Ave, Jamestown, NY 14701
3beds
1,344sqft
Single Family Residence
Built in 1928
0.46 Acres Lot
$170,000 Zestimate®
$106/sqft
$1,752 Estimated rent
Home value
$170,000
$158,000 - $184,000
$1,752/mo
Zestimate® history
Owner options
List your home for rent
$1,752/mo
Rent Zestimate®
Find your next renter with Zillow Rental Manager. Plus, with online applications, you can quickly screen prospective tenants – for free.
$1,752/mo
Rent Zestimate®
Refinance and save
$855/mo
Est. payment
Refinancing to a lower rate could help reduce your monthly payments and save thousands over the life of the loan.
$855/mo
Est. payment
Explore your selling options
Work with a Zillow partner agent
Leverage their expertise and Zillow's premium Showcase listings to get your home seen by more buyers.
Get startedList with your own agent
Get your home in front of millions of buyers by listing it on Zillow.
Learn how to do itSell it yourself
Take full control of how buyers see your home on Zillow by listing For Sale by Owner (FSBO).
List your homeWhat's special
Modern appliancesLarge corner lotPlenty of storageCustom privacy wallsWhite cupboardsCustom wood countertopComposite railings
Zillow last checked:
Listing updated:
Listed by:
Heidi Brooks 716-969-4580,
Real Estate Advantage
Bought with:
Heather Shea-Canaley, 10401281174
ERA Team VP Real Estate
Source: NYSAMLSs,MLS#: R1502014 Originating MLS: Chautauqua-Cattaraugus
Originating MLS: Chautauqua-CattaraugusFacts & features
Interior
Bedrooms & bathrooms
- Bedrooms: 3
- Bathrooms: 2
- Full bathrooms: 1
- 1/2 bathrooms: 1
Bedroom 1
- Level: Second
- Dimensions: 13.00 x 11.00
Bedroom 2
- Level: Second
- Dimensions: 12.00 x 11.00
Bedroom 3
- Level: Second
- Dimensions: 11.00 x 8.00
Living room
- Level: First
- Dimensions: 23.00 x 14.00
Other
- Level: Third
- Dimensions: 27.00 x 10.00
Heating
- Gas, Forced Air
Appliances
- Included: Appliances Negotiable, Dryer, Dishwasher, Gas Oven, Gas Range, Gas Water Heater, Microwave, Refrigerator, Washer
- Laundry: In Basement
Features
- Breakfast Bar, Eat-in Kitchen, Sliding Glass Door(s)
- Flooring: Ceramic Tile, Hardwood, Luxury Vinyl, Varies
- Doors: Sliding Doors
- Windows: Thermal Windows
- Basement: Full
- Has fireplace: No
Interior area
- Total structure area: 1,344
- Total interior livable area: 1,344 sqft
Property
Parking
- Total spaces: 2
- Parking features: Detached, Garage, Garage Door Opener
- Garage spaces: 2
Features
- Levels: Two
- Stories: 2
- Patio & porch: Deck, Open, Porch
- Exterior features: Deck, Gravel Driveway
Lot
- Size: 0.46 Acres
- Dimensions: 111 x 180
- Features: Corner Lot, Rectangular, Rectangular Lot, Residential Lot
Details
- Parcel number: 0608004040060009006000
- Special conditions: Standard
Construction
Type & style
- Home type: SingleFamily
- Architectural style: Two Story
- Property subtype: Single Family Residence
Materials
- Vinyl Siding
- Foundation: Block
- Roof: Asphalt
Condition
- Resale
- Year built: 1928
Utilities & green energy
- Sewer: Connected
- Water: Connected, Public
- Utilities for property: Cable Available, High Speed Internet Available, Sewer Connected, Water Connected
Community & HOA
Community
- Subdivision: Holland Land Land Company
Location
- Region: Jamestown
Financial & listing details
- Price per square foot: $106/sqft
- Tax assessed value: $70,500
- Annual tax amount: $3,657
- Date on market: 10/3/2023
- Cumulative days on market: 12 days
- Listing terms: Cash,Conventional,FHA,VA Loan
Price history
| Date | Event | Price |
|---|---|---|
| 12/14/2023 | Sold | $143,000+2.2%$106/sqft |
Source:  NYSAMLSs #R1502014 Report a problem NYSAMLSs #R1502014 Report a problem | ||
| 10/15/2023 | Pending sale | $139,900$104/sqft |
Source: NYSAMLSs #R1502014 Report a problem | ||
| 10/3/2023 | Price change | $139,900+1.4%$104/sqft |
Source: NYSAMLSs #R1502014 Report a problem | ||
| 8/28/2023 | Listed for sale | $138,000$103/sqft |
Source: Owner Report a problem | ||
| 8/1/2023 | Pending sale | $138,000$103/sqft |
Source: Owner Report a problem | ||
| 7/17/2023 | Listed for sale | $138,000-6.7%$103/sqft |
Source: Owner Report a problem | ||
| 6/13/2022 | Listing removed | -- |
Source: NYSAMLSs #R1400890 Report a problem | ||
| 5/2/2022 | Price change | $147,900-2.1%$110/sqft |
Source: NYSAMLSs #R1400890 Report a problem | ||
| 4/22/2022 | Listed for sale | $151,000+108.3%$112/sqft |
Source: NYSAMLSs #R1400890 Report a problem | ||
| 2/6/2020 | Sold | $72,500-6.5%$54/sqft |
Source: NYSAMLSs #R1238201 Report a problem | ||
| 1/15/2020 | Pending sale | $77,500$58/sqft |
Source: CENTURY 21 Turner Brokers #R1238201 Report a problem | ||
| 11/23/2019 | Price change | $77,500-1.3%$58/sqft |
Source: CENTURY 21 Turner Brokers #R1238201 Report a problem | ||
| 11/16/2019 | Listed for sale | $78,500+30.8%$58/sqft |
Source: Century 21 Turner Brokers #R1238201 Report a problem | ||
| 9/11/2017 | Sold | $60,000-7.3%$45/sqft |
Source: Public Record Report a problem | ||
| 6/2/2017 | Listed for sale | $64,750-6.8%$48/sqft |
Source: ERA Team VP Real Estate #1043131 Report a problem | ||
| 4/28/2017 | Listing removed | $69,500$52/sqft |
Source: Owner Report a problem | ||
| 2/22/2017 | Listed for sale | $69,500+17.8%$52/sqft |
Source: Owner Report a problem | ||
| 3/27/2008 | Sold | $59,000-9.1%$44/sqft |
Source: Public Record Report a problem | ||
| 12/7/2007 | Listing removed | $64,900$48/sqft |
Source: ERA #1017681 Report a problem | ||
| 11/19/2007 | Price change | $64,900-6.6%$48/sqft |
Source: ERA #1017681 Report a problem | ||
| 11/12/2007 | Listed for sale | $69,500$52/sqft |
Source: ERA #1017681 Report a problem | ||
Public tax history
| Year | Property taxes | Tax assessment |
|---|---|---|
| 2025 | -- | $77,500 |
| 2024 | -- | $77,500 +9.9% |
| 2023 | -- | $70,500 |
| 2022 | -- | $70,500 +16.5% |
| 2021 | -- | $60,500 +7.1% |
| 2020 | -- | $56,500 |
| 2019 | -- | $56,500 |
| 2018 | -- | $56,500 |
| 2017 | $510 | $56,500 +0.9% |
| 2016 | -- | $56,000 |
| 2015 | -- | $56,000 |
| 2014 | -- | $56,000 |
| 2013 | -- | $56,000 |
| 2012 | -- | $56,000 |
| 2011 | -- | $56,000 |
| 2010 | -- | $56,000 |
| 2009 | -- | $56,000 |
| 2008 | -- | $56,000 |
| 2007 | -- | $56,000 |
| 2006 | -- | $56,000 +205.7% |
| 2005 | -- | $18,320 |
| 2004 | -- | $18,320 |
| 2003 | -- | $18,320 |
| 2002 | -- | $18,320 |
Find assessor info on the county website
Neighborhood: 14701
Nearby homes
- $105,9003 bd1 ba1.4k sqft337 Cole Ave, Jamestown, NY 14701Off Market
- $121,1003 bd1 ba1.5k sqft330 Cole Ave, Jamestown, NY 14701Off Market
- $134,6003 bd2 ba1.5k sqft341 Cole Ave, Jamestown, NY 14701Off Market
- $1,000-- bd-- ba-- sqftElliott Ave, Jamestown, NY 14701Off Market
- $116,2003 bd2 ba1.5k sqft345 Cole Ave, Jamestown, NY 14701Off Market
- $101,1002 bd1 ba1.1k sqft334 Cole Ave, Jamestown, NY 14701Off Market
- $1,500-- bd-- ba-- sqftElliott Ave, Jamestown, NY 14701Off Market
- $105,4003 bd1 ba1.1k sqft338 Cole Ave, Jamestown, NY 14701Off Market
Nearby schools
GreatSchools rating
- 1/10Milton J Fletcher Elementary SchoolGrades: PK-4Distance: 0.1 mi
- 3/10Persell Middle SchoolGrades: 5-8Distance: 0.6 mi
- 3/10Jamestown High SchoolGrades: 9-12Distance: 1.1 mi
Schools provided by the listing agent
- Elementary: Milton J Fletcher Elementary
- Middle: Persell Middle
- High: Jamestown High
- District: Jamestown
Source: NYSAMLSs. This data may not be complete. We recommend contacting the local school district to confirm school assignments for this home.
- New York
- Chautauqua County
- Jamestown
- 14701
- 333 Cole Ave
Nearby cities
Nearby neighborhoods
Nearby zip codes
Other Jamestown Topics
