Skip main navigation
Sold for $515,000
  • $515,000

    333 Community Center Ave, Gaithersburg, MD 20878

    3beds
    1,888sqft
    Townhouse
    Built in 2011
    -- sqft lot
    $511,200 Zestimate®
    $273/sqft
    $3,074 Estimated rent

    Home value

    $511,200

    $486,000 - $537,000

    $3,074/mo

    Zestimate® history
    Loading
    Loading...

    Owner options

    List your home for rent

    $3,074/mo

    Rent Zestimate®

    Find your next renter with Zillow Rental Manager. Plus, with online applications, you can quickly screen prospective tenants – for free.

    Learn more

    $3,074/mo

    Rent Zestimate®

    Refinance and save

    $3,207/mo

    Est. payment

    Refinancing to a lower rate could help reduce your monthly payments and save thousands over the life of the loan.

    See today's rates

    $3,207/mo

    Est. payment

    Explore your selling options

    Work with a Zillow partner agent

    Leverage their expertise and Zillow's premium Showcase listings to get your home seen by more buyers.

    Get started

    List with your own agent

    Get your home in front of millions of buyers by listing it on Zillow.

    Learn how to do it

    Sell it yourself

    Take full control of how buyers see your home on Zillow by listing For Sale by Owner (FSBO).

    List your home

    What's special

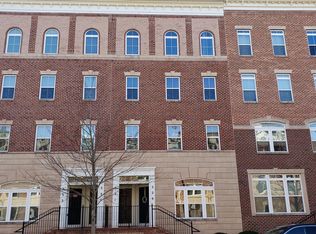
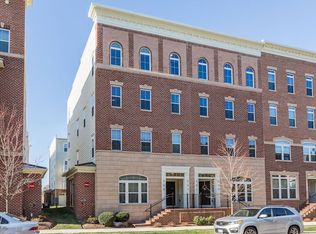
    Embark on a journey of unparalleled living at 333 Community Center Avenue, where luxury seamlessly intertwines with convenience in an enviable locale! This meticulously crafted END-UNIT townhome-style condo is a testament to modern living, presenting an exquisite fusion of minimal upkeep, prime positioning, and outstanding community amenities. Positioned mere blocks from community amenities, this highly sought-after unit boasts nearly 2000 square feet of expansive living space and refined touches. Step into this MOVE-IN ready sanctuary, FRESHLY PAINTED throughout and meticulously upheld by the original owner. Bask in the flood of natural light that bathes the interiors, amplified by the seamless integration of a Nest thermostat for effortless climate control and energy efficiency.The airy main level beckons with a generously sized living room, adjoining dining area, and an open-concept contemporary kitchen boasting an island, granite countertops, a gleaming NEW stainless steel dishwasher and a range hood vented to the outside. Completing this level is a convenient powder room and access to the attached 1-car garage with a driveway accommodating two cars. Ascend to the upper level, NEWLY CARPETED throughout, and be greeted by a magnificent primary bedroom featuring an en-suite bathroom with a luxurious double-headed shower, dual sinks, extra storage spaces and dual walk-in closets. Two additional bedrooms, one with a balcony, a second full bath, and a separate laundry room round out this level. Nestled within the pedestrian-friendly enclave of The Parklands, relish in resort-like amenities including a swimming pool, tot lots, tennis court, clubhouse, fitness center, and meeting room. With seamless access to the MARC Train station, Downtown Crown, Kentlands, major commuter routes, and the highway 270 interchange at exit 12, convenience is your constant companion. Offer deadline: June 2, 2024 at 12pm.

    Zillow last checked:

    Listing updated:

    Listed by:

    Ms. Shih-Ting Huang 240-888-2522,

    Signature Home Realty LLC

    Bought with:

    Joy Sung, 5002753

    NewStar 1st Realty, LLC

    Source: Bright MLS,MLS#: MDMC2132434MLS Logo

    Facts & features

    Interior

    Bedrooms & bathrooms
    • Bedrooms: 3
    • Bathrooms: 3
    • Full bathrooms: 2
    • 1/2 bathrooms: 1
    • Main level bathrooms: 1
    Basement
    • Area: 0
    Heating
    • Forced Air, Natural Gas
    Cooling
    • Central Air, Electric
    Appliances
    • Included: Electric Water Heater
    • Laundry: Hookup, Upper Level
    Features
    • Has basement: No
    • Has fireplace: No
    Interior area
    • Total structure area: 1,888
    • Total interior livable area: 1,888 sqft
    • Finished area above ground: 1,888
    • Finished area below ground: 0

    Property

    Parking
    • Total spaces: 1
    • Parking features: Garage Faces Rear, Attached, Driveway, Off Street
    • Attached garage spaces: 1
    • Has uncovered spaces: Yes
    Accessibility
    • Accessibility features: None
    Features
    • Levels: Bi-Level,Two
    • Stories: 2
    • Pool features: Community
    Details
    • Additional structures: Above Grade, Below Grade
    • Parcel number: 160903688567
    • Zoning: R
    • Special conditions: Standard

    Construction

    Type & style
    • Home type: Townhouse
    • Property subtype: Townhouse
    Materials
    • Brick Veneer, Vinyl Siding
    • Foundation: Concrete Perimeter
    Condition
    • New construction: No
    • Year built: 2011

    Utilities & green energy

    • Sewer: Public Sewer, Public Septic
    • Water: Public

    Community & neighborhood

    Location
    • Region: Gaithersburg
    • Subdivision: Parklands At Watkins Mill
    • Municipality: City of Gaithersburg

    HOA & financial

    HOA
    • Has HOA: Yes
    • HOA fee: $103 monthly
    • Amenities included: Clubhouse, Common Grounds, Pool, Tennis Court(s), Tot Lots/Playground
    • Services included: Trash, Common Area Maintenance, Pool(s)
    • Association name: PARKLANDS AT WATKINS MILL
    Other fees
    • Condo and coop fee: $222 monthly

    Other

    Other facts
    • Listing agreement: Exclusive Right To Sell
    • Listing terms: Cash,Conventional,VA Loan,FHA
    • Ownership: Condominium

    Price history

    DateEventPrice
    6/25/2024Sold$515,000+3.4%$273/sqft
    Source: Bright MLS #MDMC2132434 Report a problem
    6/3/2024Pending sale$498,000$264/sqft
    Source: Bright MLS #MDMC2132434 Report a problem
    5/20/2024Listed for sale$498,000$264/sqft
    Source: Bright MLS #MDMC2132434 Report a problem
    10/21/2021Listing removed--
    Source: Zillow Rental Manager Report a problem
    9/21/2021Listed for rent$2,499$1/sqft
    Source: Zillow Rental Manager Report a problem

    Public tax history

    YearProperty taxesTax assessment
    2025$5,854 +10.6%$428,333 +5.3%
    2024$5,292 +6.1%$406,667 +5.6%
    2023$4,988 +4.2%$385,000 +1.3%
    2022$4,786 +0.9%$380,000 +1.3%
    2021$4,745 +1.7%$375,000 +1.4%
    2020$4,668 +1.5%$370,000
    2019$4,598 -0.6%$370,000 +1.8%
    2018$4,624 -1.7%$363,333 +0.9%
    2017$4,705 $360,000 +4.9%
    2016-- $343,333 +5.1%
    2015-- $326,667 +5.4%
    2014-- $310,000
    2013-- $310,000
    2012-- --

    Find assessor info on the county website

    Neighborhood: 20878

    Nearby schools

    GreatSchools rating
    Schools provided by the listing agent
    • Elementary: Brown Station
    • Middle: Lakelands Park
    • High: Quince Orchard
    • District: Montgomery County Public Schools

    Source: Bright MLS. This data may not be complete. We recommend contacting the local school district to confirm school assignments for this home.

    Get a cash offer in 3 minutes
    Find out how much your home could sell for in as little as 3 minutes with a no-obligation cash offer.
    Estimated market value
    $511,200
    Get a cash offer in 3 minutes
    Find out how much your home could sell for in as little as 3 minutes with a no-obligation cash offer.
    Estimated market value
    $511,200