WONDERFUL NEW CONSTRUCTION RANCH PLAN in new subdivision. 3 bedrooms, 2 full baths on a beautiful 1.456 acre lot!! Open kitchen with stainless steel appliances, including refrigerator. Large family room. Enjoy backyard BBQs on your large patio and covered porch. 2-10 warranty. Listing broker has ownership interest. SEE AGENT ONLY REMARKS FOR MORE INFO **
New construction
$304,900
333 Constellation Ct, Benson, NC 27504
3beds
1,483sqft
Single Family Residence, Residential
Built in 2026
1.46 Acres Lot
$304,600 Zestimate®
$206/sqft
$15/mo HOA
What's special
Large patioIncluding refrigeratorLarge family roomCovered porch
- 64 days
- 216
- 6
Likely to sell faster than
Zillow last checked:
Listing updated:
Listed by:
Ron Lee 919-669-6339,
RE/MAX SOUTHLAND REALTY II
Source: Doorify MLS,MLS#: 10176645
Facts & features
Interior
Bedrooms & bathrooms
- Bedrooms: 3
- Bathrooms: 2
- Full bathrooms: 2
Heating
- Electric, Heat Pump
Cooling
- Central Air, Electric
Appliances
- Included: Dishwasher, Electric Range, Electric Water Heater, Microwave, Plumbed For Ice Maker, Refrigerator
- Laundry: Main Level
Features
- Bathtub/Shower Combination, Breakfast Bar, Ceiling Fan(s), Double Vanity, Open Floorplan, Master Downstairs, Smooth Ceilings, Walk-In Closet(s)
- Flooring: Carpet, Vinyl
- Number of fireplaces: 1
- Fireplace features: Family Room, Gas Log
- Common walls with other units/homes: No Common Walls
Interior area
- Total structure area: 1,483
- Total interior livable area: 1,483 sqft
- Finished area above ground: 1,483
- Finished area below ground: 0
Property
Parking
- Total spaces: 2
- Parking features: Concrete, Driveway, Parking Pad
- Uncovered spaces: 2
Features
- Levels: One
- Stories: 1
- Patio & porch: Covered, Front Porch, Patio, Porch
- Exterior features: Rain Gutters
- Has view: Yes
Lot
- Size: 1.46 Acres
- Features: Landscaped, Partially Cleared, Wooded
Details
- Parcel number: 07d06030w
- Zoning: residentia
- Special conditions: Seller Licensed Real Estate Professional
Construction
Type & style
- Home type: SingleFamily
- Architectural style: Craftsman, Ranch
- Property subtype: Single Family Residence, Residential
Materials
- Vinyl Siding
- Foundation: Slab
- Roof: Shingle
Condition
- New construction: Yes
- Year built: 2026
- Major remodel year: 2026
Details
- Builder name: Golden Properties & Development
Utilities & green energy
- Sewer: Septic Tank
- Water: Public
Community & HOA
Community
- Subdivision: Aquilla Bluffs
HOA
- Has HOA: Yes
- Services included: Maintenance Grounds
- HOA fee: $180 annually
Location
- Region: Benson
Financial & listing details
- Price per square foot: $206/sqft
- Tax assessed value: $60,000
- Annual tax amount: $381
- Date on market: 6/26/2026
Estimated market value
$304,600
$289,000 - $320,000
$1,974/mo
Price history
| Date | Event | Price |
|---|---|---|
| 6/26/2026 | Listed for sale | $304,900+535.2%$206/sqft |
Source:  Doorify MLS #10176645 Report a problem Doorify MLS #10176645 Report a problem | ||
| 6/29/2022 | Sold | $48,000$32/sqft |
Source: Public Record Report a problem | ||
Public tax history
| Year | Property taxes | Tax assessment |
|---|---|---|
| 2025 | $381 -14.5% | $60,000 +9.1% |
| 2024 | $446 +3.8% | $55,000 |
| 2023 | $429 | $55,000 |
Find assessor info on the county website
Monthly payment
Est. payment
Payment breakdown
Explore the cost of this home by adjusting the details. Changes won't be saved.Climate risks
Neighborhood: 27504
Nearby schools
Schools provided by the listing agent
- Elementary: Johnston - Benson Elementary
- Middle: Johnston - Benson Middle
- High: Johnston - South Johnston High
Source: Doorify MLS. This data may not be complete. We recommend contacting the local school district to confirm school assignments for this home.


Similar homes
- $312,4003 bd2 ba1.5k sqft223 Magnolia Run Way, Benson, NC 27504New Construction

 MLS ID #10076907, Ron Lee. Doorify MLS
 - $307,4003 bd2 ba1.5k sqft130 Tulipfield Way, Benson, NC 27504New Construction
 MLS ID #10067151, Ron Lee. Doorify MLS
 - $312,4003 bd2 ba1.5k sqft193 Magnolia Run Way, Benson, NC 27504New Construction
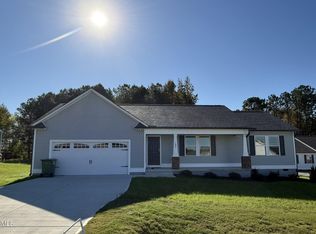 MLS ID #10067573, Tony Lee. Doorify MLS
 - $289,9003 bd3 ba1.4k sqft109 Larksdale Cv, Benson, NC 27504For Sale
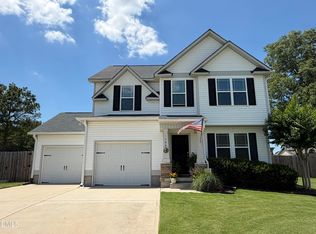 MLS ID #10177783, Andy Leyva. Doorify MLS
 - $368,5003 bd2 ba1.6k sqft430 Chic Ennis Rd, Benson, NC 27504New ConstructionMLS ID #10179321, Michelle Odom. Doorify MLS
- $300,0003 bd2 ba1.3k sqft404 S Eastwood Dr, Benson, NC 27504For SaleMLS ID #10179560, Ellisha Mayers. Doorify MLS
- $315,0003 bd2 ba1.3k sqft2781 Oak Grove Church Rd, Angier, NC 27501For SaleMLS ID #10175206, Kelly Sullivan. Doorify MLS
- $348,0003 bd2 ba1.6k sqft1191 Denning Rd, Angier, NC 27501For SaleMLS ID #10186875, Tracy Dowling. Doorify MLS
- $269,9003 bd2 ba1.4k sqft803 W Morris Cir, Dunn, NC 28334For SaleMLS ID #10188766, Kelly Thompson. Doorify MLS
- $269,0003 bd2 ba1.2k sqft120 Patricia Dr, Smithfield, NC 27577For SaleMLS ID #10188494, Meisha Spang. Doorify MLS
- $319,9003 bd2 ba1.1k sqft105 Bryant Dr, Smithfield, NC 27577For SaleMLS ID #10179623, Maria Fernanda Hoyos. Doorify MLS
- $296,9003 bd2 ba1.5k sqft254 Shiloh Dr, Lillington, NC 27546New ConstructionMLS ID #10188654, Tony Lee. Doorify MLS
- $339,0004 bd2 ba1.9k sqft3524 State Highway 27 E, Coats, NC 27521For SaleMLS ID #10184076, Thomas Ladane Shoupe. Doorify MLS
- $296,9003 bd2 ba1.5k sqft272 Shiloh Dr, Lillington, NC 27546New ConstructionMLS ID #10188508, Ron Lee. Doorify MLS
- $291,9003 bd2 ba1.4k sqft288 Shiloh Dr, Lillington, NC 27546New ConstructionMLS ID #10188645, Tony Lee. Doorify MLS
- $291,9003 bd2 ba1.4k sqft22 New Bethel Ct, Lillington, NC 27546New ConstructionMLS ID #10188644, Tony Lee. Doorify MLS
- $309,9003 bd2 ba1.5k sqft111 Finch Ln, Four Oaks, NC 27524New ConstructionMLS ID #10181967, Tony Lee. Doorify MLS
- $304,9954 bd3 ba1.8k sqft172 Baxley Drive, Dunn, NC 28234New Construction
 MLS ID #100569108, Tammy Register, EXP Realty LLC - C. Hive MLS
 - $304,9954 bd3 ba1.8k sqftBonnett A, Dunn, NC 28334New ConstructionMLS ID #10162101, Tammy Register. Doorify MLS
- $316,5993 bd2 ba1.5k sqft133 Hagood St Lot 31, Smithfield, NC 27577New ConstructionMLS ID #10174430, Tammy Register. Doorify MLS
