Skip main navigation
For sale
  • Price cut: $29.1K (7/31)
    $549,900

    333 CORNWALL ROAD, WINTER PARK, FL 32792

    4beds
    1,660sqft
    : 
    $3,684/mo
    Get pre-qualified
    Single Family Residence
    Built in 1963
    7,801 Square Feet Lot
    $-- Zestimate®
    $331/sqft
    $5/mo HOA

    What's special

    Updated kitchen
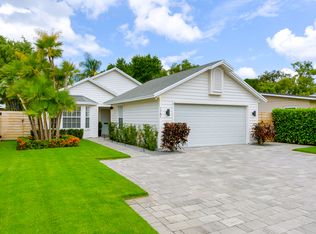
    Located in the heart of Winter Park, Winter Park Pines is a well-established neighborhood known for its convenience, school zoning, and access to outdoor living. A place to slow down, where evening walks feel like something out of a storybook, and the Cady Way Trail is just steps from your back door for morning runs, bike rides, and everything in between. One of the standout features is having the Cady Way pool, pickleball courts, and beach volleyball courts all just a short walk away. The home is zoned for Brookshire Elementary School, Glenridge Middle School, and Winter Park High School, making this location a consistent choice for buyers prioritizing long-term value. In addition to the location, the home benefits from key updates already completed, including a 2022 roof, 2021 HVAC system, updated windows installed in 2017, along with an updated kitchen and bathrooms, offering peace of mind and modern functionality for the next owner. Ideally positioned to enjoy the Winter Park lifestyle. Close proximity to Park Avenue’s boutique shopping and exceptional dining, while the University of Central Florida, Rollins College, and Full Sail University are all within easy reach. AdventHealth Winter Park and Orlando International Airport are also close by, making both daily routines and travel simple. This is a home that delivers on every level, location, lifestyle, and lasting quality.
    73 days
    |
    1,268
    |
    72
    |

    Zillow last checked:

    Listing updated:

    Listed by:

    Melissa Johnson 407-681-4393,

    EXP REALTY LLC 888-883-8509

    Source: Stellar MLS,MLS#: O6409379MLS LogoOriginating MLS: Sarasota - Manatee

      Facts & features

      Interior

      Bedrooms & bathrooms
      • Bedrooms: 4
      • Bathrooms: 2
      • Full bathrooms: 2
      Primary bedroom
      • Features: Ceiling Fan(s), En Suite Bathroom, Built-in Closet
      • Level: First
      • Area: 165 Square Feet
      • Dimensions: 11x15
      Bedroom 2
      • Features: Built-in Closet
      • Level: First
      • Area: 140 Square Feet
      • Dimensions: 14x10
      Bedroom 3
      • Features: Built-in Closet
      • Level: First
      • Area: 100 Square Feet
      • Dimensions: 10x10
      Bedroom 4
      • Features: Built-in Closet
      • Level: First
      • Area: 120 Square Feet
      • Dimensions: 10x12
      Primary bathroom
      • Level: First
      • Area: 50 Square Feet
      • Dimensions: 10x5
      Bathroom 2
      • Features: Tub With Shower
      • Level: First
      • Area: 56 Square Feet
      • Dimensions: 7x8
      Dining room
      • Level: First
      • Area: 130 Square Feet
      • Dimensions: 10x13
      Kitchen
      • Level: First
      • Area: 352 Square Feet
      • Dimensions: 22x16
      Living room
      • Level: First
      • Area: 221 Square Feet
      • Dimensions: 17x13
      Heating
      • Central
      Cooling
      • Central Air
      Appliances
      • Included: Dishwasher, Dryer, Electric Water Heater, Range, Refrigerator, Washer
      • Laundry: Electric Dryer Hookup, In Garage
      Features
      • Ceiling Fan(s), Eating Space In Kitchen
      • Flooring: Bamboo, Luxury Vinyl, Tile
      • Has fireplace: No
      Interior area
      • Total structure area: 2,255
      • Total interior livable area: 1,660 sqft
      Video & virtual tour

      Property

      Parking
      • Total spaces: 2
      • Parking features: Driveway
      • Attached garage spaces: 2
      • Has uncovered spaces: Yes
      Features
      • Levels: One
      • Stories: 1
      • Patio & porch: Covered, Deck
      • Exterior features: Private Mailbox, Private Yard, Sidewalk
      • Fencing: Fenced,Vinyl,Wood
      Lot
      • Size: 7,801 Square Feet
      • Features: Sidewalk, Unincorporated
      Details
      • Additional structures: Shed(s)
      • Parcel number: 042230942301030
      • Zoning: R-1A
      • Special conditions: None

      Construction

      Type & style
      • Home type: SingleFamily
      • Architectural style: Ranch
      • Property subtype: Single Family Residence
      Materials
      • Block, Concrete
      • Foundation: Slab
      • Roof: Shingle
      Condition
      • New construction: No
      • Year built: 1963

      Utilities & green energy

      • Sewer: Public Sewer
      • Water: Public
      • Utilities for property: Electricity Connected, Public, Sewer Connected, Water Connected

      Community & HOA

      Community
      • Pet fee: $0 monthly
      • Subdivision: WINTER PARK PINES
      HOA
      • Has HOA: Yes
      • HOA fee: $5 monthly
      • HOA name: Peter Mason/ Association President
      Location
      • Region: Winter Park

      Financial & listing details

      • Price per square foot: $331/sqft
      • Tax assessed value: $440,614
      • Annual tax amount: $2,654
      • Date on market: 5/22/2026
      • Cumulative days on market: 61 days
      • Listing terms: Cash,Conventional,FHA,VA Loan
      • Ownership: Fee Simple
      • Total actual rent: 0
      • Electric utility on property: Yes
      • Road surface type: Paved

        Estimated market value

        Not available

        Estimated sales range

        Not available

        Not available

        Price history

        DateEventPrice
        7/31/2026Listed for rent$3,950$2/sqft
        Source: Stellar MLS #O6429868 Report a problem
        7/31/2026Price change$549,900-5%$331/sqft
        Source: eXp Realty #O6409379 Report a problem
        7/7/2026Listed for sale$579,000$349/sqft
        Source: Stellar MLS #O6409379 Report a problem
        6/27/2026Pending sale$579,000$349/sqft
        Source: Stellar MLS #O6409379 Report a problem
        5/22/2026Listed for sale$579,000+152.9%$349/sqft
        Source: Stellar MLS #O6409379 Report a problem
        11/15/2007Sold$228,900$138/sqft
        Source: Stellar MLS #O4775246 Report a problem

        Public tax history

        YearProperty taxesTax assessment
        2024$2,483 +7.5%$172,127 +3%
        2023$2,309 +4.8%$167,114 +3%
        2022$2,203 +2.4%$162,247 +3%
        2021$2,152 +1.1%$157,521 +1.4%
        2020$2,129 +1.8%$155,346 +2.3%
        2019$2,092 +1%$151,853 +1.9%
        2018$2,071 $149,022 -38%
        2017$2,071 +2.1%$240,404 +15.1%
        2016$2,029 +1.5%$208,916 +10.8%
        2015$2,000 -3.7%$188,584 +16.9%
        2014$2,076 +2.1%$161,262 +16.2%
        2013$2,033 -0.2%$138,753 +0.5%
        2012$2,037 -15.1%$138,011 -12.7%
        2011$2,399 -5.5%$158,120 -7.5%
        2010$2,539 $170,885 -4%
        2009-- $178,032 -11.7%
        2008$2,472 +76.2%$201,640 -2.6%
        2007$1,403 -5.1%$206,920 +0.9%
        2006$1,478 +2.3%$205,140 +18.8%
        2005$1,445 +5.1%$172,631 +20.2%
        2004$1,375 +1%$143,598 +1.8%
        2003$1,362 +2.9%$141,068 +20.7%
        2002$1,324 -0.4%$116,895 +7.6%
        2001$1,329 +2.6%$108,614 +10.2%
        2000$1,295 $98,586
        Find assessor info on the county website

        Monthly payment

        Est. payment

        Payment breakdown

        Explore the cost of this home by adjusting the details. Changes won't be saved.
        All calculations are estimates and provided by Zillow, Inc. for informational purposes only. Actual amounts may vary.
        HOA fees may include property taxes on listings classified as Co-Ops. Contact the listing agent and/or owner for fee details.
        Mortgage interest rates are dependent on a number of factors, including credit score, down payment, and repayment length. Interest rate data provided by Zillow Group Marketplace, Inc. as of 1/1/1970 from various mortgage lenders with which we have lead or other similar arrangements; the Estimated Payment is an average of those rates.
        See how much you could borrow to make a competitive offer.

        Climate risks

        Neighborhood: 32792

        Getting around

        34 / 100
        Car-Dependent
        30 / 100
        Some Transit
        54 / 100
        Bikeable

        Nearby schools

        GreatSchools rating
        Schools provided by the listing agent
        • Elementary: Brookshire Elem
        • Middle: Glenridge Middle
        • High: Winter Park High

        Source: Stellar MLS. This data may not be complete. We recommend contacting the local school district to confirm school assignments for this home.

        A local agent can set up tours, give advice and negotiate with sellers.

        A local lender can help you make sure your offer is ready when you are.

        Browse local experts

        Similar homes