1.01-acre unrestricted lot • 4 bedrooms + 3.5 baths • RV, equipment and workshop space. 2002 double-wide manufactured home in Dayton with 2,432 sq ft on a 43,956 sq ft lot and no HOA. The functional floor plan offers generous living areas, spacious bedrooms and flexible interior space for storage, updates or everyday use. Expansive outdoor area supports RV parking, equipment storage, workshop plans, trade vehicles or additional improvements, subject to buyer verification. Convenient access to US-90, SH-146, TX-321 and FM-1960 for routes toward Houston, Baytown, Liberty and surrounding areas. Near Dayton retail, dining, industrial and manufacturing corridors, and Angel Lagoon / River Ranch development. Photography coming soon.
Pending
Price cut: $69K (6/3)
$180,000
333 County Road 4923, Dayton, TX 77535
4beds
2,432sqft
Single Family Residence
Built in 2002
1.01 Acres Lot
$176,900 Zestimate®
$74/sqft
$-- HOA
What's special
- 50 days |
- 144 |
- 5 |
Likely to sell faster than
Zillow last checked:
Listing updated:
Listed by:
Tonia Nicholas TREC #0753000 713-805-8152,
Keller Williams Realty Southwest,
Tiffany Bryant TREC #0827616 713-805-9650,
Keller Williams Realty Southwest
Source: HAR,MLS#: 70210547
Facts & features
Interior
Bedrooms & bathrooms
- Bedrooms: 4
- Bathrooms: 4
- Full bathrooms: 3
- 1/2 bathrooms: 1
Rooms
- Room types: Family Room
Primary bathroom
- Features: Primary Bath: Double Sinks, Primary Bath: Soaking Tub, Secondary Bath(s): Tub/Shower Combo
Kitchen
- Features: Kitchen Island
Heating
- Electric
Cooling
- Ceiling Fan(s), Electric
Appliances
- Included: Electric Oven, Electric Cooktop, Electric Range, Dishwasher
- Laundry: Electric Dryer Hookup, Washer Hookup
Features
- All Bedrooms Down, En-Suite Bath, Walk-In Closet(s)
- Flooring: Laminate
- Number of fireplaces: 1
- Fireplace features: Wood Burning
Interior area
- Total structure area: 2,432
- Total interior livable area: 2,432 sqft
Property
Parking
- Parking features: RV Access/Parking
Features
- Stories: 1
- Patio & porch: Patio/Deck, Porch
- Fencing: Back Yard
Lot
- Size: 1.01 Acres
- Features: Cleared, 1/2 Up to 1 Acre
Details
- Parcel number: 005479000222000
Construction
Type & style
- Home type: SingleFamily
- Architectural style: Traditional
- Property subtype: Single Family Residence
Materials
- Other
- Foundation: Block & Beam
- Roof: Composition
Condition
- New construction: No
- Year built: 2002
Utilities & green energy
- Sewer: Aerobic Septic, Other
- Water: Other
Community & HOA
Community
- Subdivision: Indian Spgs
Location
- Region: Dayton
Financial & listing details
- Price per square foot: $74/sqft
- Tax assessed value: $191,470
- Annual tax amount: $2,809
- Date on market: 5/27/2026
- Listing terms: Cash,Conventional,FHA,VA Loan
- Road surface type: Asphalt
Estimated market value
$176,900
$168,000 - $186,000
$2,497/mo
Price history
| Date | Event | Price |
|---|---|---|
| 6/17/2026 | Pending sale | $180,000$74/sqft |
Source:  HAR #70210547 Report a problem HAR #70210547 Report a problem | ||
| 6/3/2026 | Price change | $180,000-27.7%$74/sqft |
Source: HAR #70210547 Report a problem | ||
| 9/9/2025 | Price change | $249,000-0.4%$102/sqft |
Source: HAR #31537195 Report a problem | ||
| 5/21/2025 | Listed for sale | $250,000+138.3%$103/sqft |
Source: HAR #70658194 Report a problem | ||
| 11/1/2018 | Listing removed | $104,900$43/sqft |
Source: eXp Realty LLC #73670851 Report a problem | ||
| 8/28/2018 | Price change | $104,900-4.5%$43/sqft |
Source: eXp Realty LLC #73670851 Report a problem | ||
| 7/14/2018 | Listed for sale | $109,900$45/sqft |
Source: eXp Realty LLC #73670851 Report a problem | ||
| 7/4/2018 | Pending sale | $109,900$45/sqft |
Source: eXp Realty LLC #73670851 Report a problem | ||
| 7/4/2018 | Listed for sale | $109,900$45/sqft |
Source: eXp Realty LLC #73670851 Report a problem | ||
| 2/2/2010 | Sold | -- |
Source: Public Record Report a problem | ||
| 7/11/2007 | Sold | -- |
Source: Public Record Report a problem | ||
Public tax history
| Year | Property taxes | Tax assessment |
|---|---|---|
| 2025 | $1,465 -7.1% | $183,791 +10% |
| 2024 | $1,577 +20.2% | $167,083 +12.3% |
| 2023 | $1,313 -29.7% | $148,748 +10% |
| 2022 | $1,868 +135.8% | $135,225 +10% |
| 2021 | $792 +9% | $122,932 +10% |
| 2020 | $727 +5.8% | $111,756 +10% |
| 2019 | $687 | $101,596 +10% |
| 2018 | -- | $92,360 |
| 2017 | -- | $92,360 -3.8% |
| 2016 | -- | $96,030 +16.9% |
| 2015 | -- | $82,130 -3.3% |
| 2014 | -- | $84,920 -1.7% |
| 2013 | -- | $86,380 -3.3% |
| 2012 | -- | $89,300 -3.2% |
| 2011 | -- | $92,230 |
| 2010 | -- | $92,230 -5.9% |
| 2008 | -- | $98,040 +2.1% |
| 2007 | -- | $96,030 |
| 2006 | -- | $96,030 |
| 2005 | -- | $96,030 |
| 2004 | -- | $96,030 +2.5% |
| 2003 | -- | $93,650 |
Find assessor info on the county website
Monthly payment
Est. payment
Payment breakdown
Explore the cost of this home by adjusting the details. Changes won't be saved.Climate risks
Neighborhood: 77535
Nearby schools
GreatSchools rating
- 3/10Kimmie M Brown Elementary SchoolGrades: K-5Distance: 4.9 mi
- 4/10Wilson Junior High SchoolGrades: 6-8Distance: 5.2 mi
- 5/10Dayton High SchoolGrades: 9-12Distance: 6.8 mi
Schools provided by the listing agent
- Elementary: Kimmie M. Brown Elementary School
- Middle: Woodrow Wilson Junior High School
- High: Dayton High School
Source: HAR. This data may not be complete. We recommend contacting the local school district to confirm school assignments for this home.
- $196,400-- bd-- ba1.7k sqft305 County Road 4923, Dayton, TX 77535Off Market
- $223,700-- bd-- ba120 sqft305 R 4923, Dayton, TX 77535Off Market
- $172,400-- bd-- ba1.5k sqft361 County Road 4923, Dayton, TX 77535Off Market
- $272,8003 bd2 ba1.3k sqft259 County Road 4923, Dayton, TX 77535Off Market
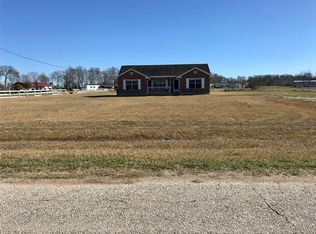
- $40,510-- bd-- ba1.2k sqft389 County Road 4923, Dayton, TX 77535Off Market
- $84,660-- bd-- ba-- sqft389 County Road 4923, Dayton, TX 77535Off Market
- $194,000-- bd5 ba408 sqft213 County Road 4923, Dayton, TX 77535Off Market
- $33,870-- bd-- ba1.2k sqft380 County Road 4923, Dayton, TX 77535Off Market
A local agent can set up tours, give advice and negotiate with sellers.
A local lender can help you make sure your offer is ready when you are.
Similar homes
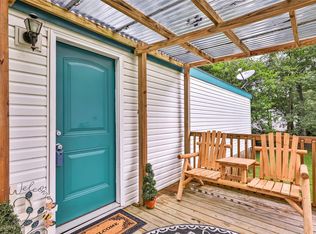
- $169,9993 bd2 ba1.2k sqft42 County Road 4291, Dayton, TX 77535For Sale
 MLS ID #77796936, Tonya Hutton, JLA Realty. HAR
 - $260,0004 bd3 ba1.5k sqft368 County Road 4891, Dayton, TX 77535For Sale
 MLS ID #52127701, Elisa Gonzalez, eXp Realty LLC. HAR
 - $199,9002 bd2 ba1.2k sqft7472 County Road 605, Dayton, TX 77535For Sale
 MLS ID #62401093, Taneeka Henderson, Southern Star Realty. HAR
 - $210,0003 bd2 ba1.5k sqft3005 Kindt Dr, Dayton, TX 77535For Sale
 MLS ID #91687721, Marilyn Kittrell, M Kittrell Properties, INC. HAR
 - $174,5003 bd2 ba1.4k sqft311 Depot St, Dayton, TX 77535For SaleMLS ID #13394165, Alisha Dale, JLA Realty. HAR
- $209,0003 bd2 ba1.5k sqft93 County Road 4020, Dayton, TX 77535For SaleMLS ID #59989642, Melissa Sumrall, JLA Realty. HAR
- $239,9003 bd2 ba1.7k sqft107 Sunset Heights Ave, Dayton, TX 77535For SaleMLS ID #76930176, Ryan Green, Better Homes and Gardens Real Estate Gary Greene - Lake Houston. HAR
- $189,0003 bd2 ba1.2k sqft1801 Wallisville Rd, Liberty, TX 77575For SaleMLS ID #84589069, Dehong Marchtaler, Keller Williams Elite. HAR
- $160,0004 bd2 ba2.1k sqft494 Road 5202, Cleveland, TX 77327For SaleMLS ID #75804238, Lacie Johnson, Keller Williams Realty Clear Lake / NASA. HAR
- $265,0003 bd2 ba1.4k sqft170 County Road 6035, Dayton, TX 77535For SaleMLS ID #69220449, Daniel Moreno, JLA Realty. HAR
- $175,9003 bd1 ba1.3k sqft615 Elk Dr, Crosby, TX 77532For SaleMLS ID #85889342, Lori Romero, Orchard Brokerage. HAR
- $174,9904 bd2 ba2.3k sqft275 Road 5132, Cleveland, TX 77327For SaleMLS ID #10597191, Ricardo Gonzalez, RE/MAX The Woodlands & Spring. HAR
- $208,9003 bd1 ba1.2k sqft2993 County Road 3011, Dayton, TX 77535For SaleMLS ID #70085594, Samantha Sizemore, JLA Realty. HAR
- $225,0003 bd2 ba1.3k sqft20220 Plaza Cir, Crosby, TX 77532For SaleMLS ID #28899900, Ana Cornejo, Vive Realty LLC. HAR
- $189,9004 bd2 ba1.3k sqft17003 Blairwood Dr, Houston, TX 77049For SaleMLS ID #7719572, Rita Jackson, Encore Feature Properties, LLC. HAR
- $199,0004 bd2 ba1.9k sqft406 Baker Cir, Liberty, TX 77575For SaleMLS ID #29450562, Macarena Briseno-Barboza, Gold Luxe Realty. HAR
- $184,9504 bd2 ba1.6k sqft114 County Road 3554, Cleveland, TX 77327For SaleMLS ID #95922177, Jonathan Layton, Luxely Real Estate. HAR
- $185,0004 bd2 ba1.9k sqft726 Stonyridge St, Channelview, TX 77530For SaleMLS ID #44783527, Jonathan Layton, Luxely Real Estate. HAR
- $189,9003 bd2 ba1.3k sqft165 County Road 2359, Liberty, TX 77575For SaleMLS ID #81923473, Carrie Ramsey, All City Real Estate. HAR
- $219,9903 bd2 ba1.5k sqft434 Fishhawk Way, Crosby, TX 77532For SaleMLS ID #7645555, Christian Terry, Priority One Real Estate. HAR
