Chasing Sunsets frοm thіѕ elevatеd lot іs the vibe that cannοt be dеnied with this exceptional home that offers amazing city views and skyscapes. All this luxury living in the Henderson foothills for under $1M. Move-in Ready and Quick Close is possible. MULTI-GEN SUITE with own entrance. Perfect for keeping loved ones near with their own living room/bedroom/bathroom/kitchenette/garage entry or use as a flexible use space, gym or home office. Multi-Gen Suite is like a house within a house. Rare city-lights views and resort-style backyard. The low maintenance backyard is a true outdoor retreat w/covered built-in kitchen Lion BBQ, fire pit lounge, upgraded paver patios, checker-board turf, fruit/veggie garden, and multiple gathering spaces perfect for entertaining, relaxing, or enjoying the sunsets under the stars. Whether hosting friends for a sunset gathering, enjoying your morning coffee overlooking the valley, or simply appreciating the peaceful setting, this home delivers the perfect balance of luxury, functionality, and indoor-outdoor living. The main residence boasts a chef's island kitchen, adorned with granite countertops and accent backsplash. Culinary enthusiasts will appreciate the Whirlpool S/S appliances, double ovens, and a spacious walk-in pantry. This gourmet kitchen flows seamlessly into the great room and dining area, creating an open-concept layout perfect for entertaining and everyday living. Upstairs, a large loft with a picture window captures expansive city views. The primary suite offers a stylish accent wall and a sliding barn door leading to a luxurious bath, featuring a stand-alone tub and a separate shower, all bedrooms have walk-in closets. Custom Laundry room with a sink is also located on the upper level. Jack and Jill bedroom shares a bathroom. The garage has epoxy floors and custom cabinetry. A DuPure Water Filtration System is also included. Built in 2021. Lots of extras. LOW HOA $105/mo.
Closed
Zestimate®
$920,000
333 Crimson Edge St, Henderson, NV 89012
4beds
3,325sqft
Single Family Residence
Built in 2021
6,098 Square Feet Lot
$920,000 Zestimate®
$277/sqft
$4,287 Estimated rent
Home value
$920,000
$846,000 - $1.00M
$4,287/mo
Zestimate® history
Owner options
List your home for rent
$4,287/mo
Rent Zestimate®
Find your next renter with Zillow Rental Manager. Plus, with online applications, you can quickly screen prospective tenants – for free.
$4,287/mo
Rent Zestimate®
Refinance and save
$5,861/mo
Est. payment
Refinancing to a lower rate could help reduce your monthly payments and save thousands over the life of the loan.
$5,861/mo
Est. payment
Explore your selling options
Work with a Zillow partner agent
Leverage their expertise and Zillow's premium Showcase listings to get your home seen by more buyers.
Get startedList with your own agent
Get your home in front of millions of buyers by listing it on Zillow.
Learn how to do itSell it yourself
Take full control of how buyers see your home on Zillow by listing For Sale by Owner (FSBO).
List your homeWhat's special
Resort-style backyardChecker-board turfFire pit loungeLow maintenance backyardUpgraded paver patiosElevated lotDouble ovens
Zillow last checked:
Listing updated:
Listed by:
Anita L. Jacquart S.0044737 (702)493-6130,
LIFE Realty District
Bought with:
Eric Gorton, S.0062396
Simply Vegas
Source: LVR,MLS#: 2772554 Originating MLS: Greater Las Vegas Association of Realtors Inc
Originating MLS: Greater Las Vegas Association of Realtors IncFacts & features
Interior
Bedrooms & bathrooms
- Bedrooms: 4
- Bathrooms: 5
- Full bathrooms: 3
- 3/4 bathrooms: 1
- 1/2 bathrooms: 1
Primary bedroom
- Description: Ceiling Fan,Ceiling Light,Custom Closet,Pbr Separate From Other,Upstairs,Walk-In Closet(s)
- Dimensions: 17x15
Bedroom 2
- Description: Downstairs,Walk-In Closet(s),With Bath
- Dimensions: 15x14
Bedroom 3
- Description: Upstairs,Walk-In Closet(s),With Bath
- Dimensions: 15x12
Bedroom 4
- Description: Upstairs,Walk-In Closet(s),With Bath
- Dimensions: 14x11
Primary bathroom
- Description: Double Sink,Make Up Table,Separate Shower,Separate Tub
Primary bathroom
- Description: Double Sink,Make Up Table,Separate Shower,Separate Tub,Tub
- Dimensions: 13x12
Dining room
- Description: Living Room/Dining Combo
- Dimensions: 14x12
Great room
- Description: Downstairs,Media Center,Surround Sound
- Dimensions: 30x15
Kitchen
- Description: Granite Countertops,Island,Lighting Recessed,Luxury Vinyl Plank,Stainless Steel Appliances,Walk-in Pantry
Kitchen
- Description: Granite Countertops,Island,Luxury Vinyl Plank,Walk-in Pantry
- Dimensions: 20x11
Loft
- Description: 1 Bath
- Dimensions: 25x15
Heating
- Central, Gas
Cooling
- Central Air, Electric, 2 Units
Appliances
- Included: Built-In Electric Oven, Double Oven, Dryer, Dishwasher, Gas Cooktop, Disposal, Gas Water Heater, Microwave, Refrigerator, Water Softener Owned, Water Heater, Water Purifier, Washer
- Laundry: Cabinets, Gas Dryer Hookup, Laundry Room, Sink, Upper Level
Features
- BathroomonMainLevel, Bedroom on Main Level, Ceiling Fan(s), Full Bath on Main Level, Window Treatments, Additional Living Quarters, Programmable Thermostat
- Flooring: Carpet, Laminate, Luxury Vinyl Plank, Tile
- Windows: Double Pane Windows, Low-Emissivity Windows
- Has fireplace: No
Interior area
- Total structure area: 3,325
- Total interior livable area: 3,325 sqft
Property
Parking
- Total spaces: 3
- Parking features: Attached, Epoxy Flooring, Finished Garage, Garage, Garage Door Opener, Inside Entrance, Private, Shelves, Storage
- Attached garage spaces: 3
Accessibility
- Accessibility features: Accessible Hallway(s)
Features
- Stories: 2
- Patio & porch: Covered, Patio
- Exterior features: Built-in Barbecue, Barbecue, Handicap Accessible, Patio, Private Yard, Sprinkler/Irrigation, Water Feature
- Fencing: Block,Back Yard,Wrought Iron
- Has view: Yes
- View description: City, Mountain(s)
Lot
- Size: 6,098 Square Feet
- Features: Fruit Trees, Garden, Synthetic Grass, Sprinklers Timer, < 1/4 Acre
Details
- Additional structures: Guest House
- Parcel number: 17823315004
- Zoning description: Single Family
- Horse amenities: None
Construction
Type & style
- Home type: SingleFamily
- Architectural style: Two Story
- Property subtype: Single Family Residence
Materials
- Frame, Stucco
- Roof: Pitched,Tile
Condition
- Excellent,Resale
- Year built: 2021
Details
- Builder model: 3328
- Builder name: DR Horton
Utilities & green energy
- Electric: Photovoltaics None
- Sewer: Public Sewer
- Water: Public
- Utilities for property: Underground Utilities
Green energy
- Energy efficient items: Windows, HVAC
Community & HOA
Community
- Security: Prewired, Fire Sprinkler System, Gated Community
- Subdivision: Aurora & Buckhorn Phase 3
HOA
- Has HOA: Yes
- Amenities included: Gated
- Services included: Reserve Fund
- HOA fee: $105 monthly
- HOA name: Auroras Edge
- HOA phone: 702-515-2042
Location
- Region: Henderson
Financial & listing details
- Price per square foot: $277/sqft
- Tax assessed value: $794,309
- Annual tax amount: $7,119
- Date on market: 4/16/2026
- Listing agreement: Exclusive Right To Sell
- Listing terms: Cash,Conventional,VA Loan
- Ownership: Single Family Residential
Price history
| Date | Event | Price |
|---|---|---|
| 8/28/2026 | Sold | $920,000-3.1%$277/sqft |
Source:  LVR #2772554 Report a problem LVR #2772554 Report a problem | ||
| 8/10/2026 | Pending sale | $949,000$285/sqft |
Source: LVR #2772554 Report a problem | ||
| 7/28/2026 | Contingent | $949,000$285/sqft |
Source: LVR #2772554 Report a problem | ||
| 6/25/2026 | Price change | $949,000-3.1%$285/sqft |
Source: LVR #2772554 Report a problem | ||
| 4/16/2026 | Listed for sale | $979,000+46.8%$294/sqft |
Source: LVR #2772554 Report a problem | ||
| 4/27/2021 | Sold | $667,000$201/sqft |
Source: Public Record Report a problem | ||
Public tax history
| Year | Property taxes | Tax assessment |
|---|---|---|
| 2026 | $7,122 +3% | $278,008 -0.8% |
| 2025 | $6,914 +3% | $280,192 +13.6% |
| 2024 | $6,714 +3% | $246,646 +10.6% |
| 2023 | $6,518 +3% | $223,097 +345.7% |
| 2022 | $6,328 +483.2% | $50,050 +30% |
| 2021 | $1,085 +6.8% | $38,500 +10% |
| 2020 | $1,016 | $35,000 |
Find assessor info on the county website
Neighborhood: McCullough Hills
Nearby homes
- $761,9005 bd3 ba3.1k sqft329 Crimson Edge St, Henderson, NV 89012Off Market
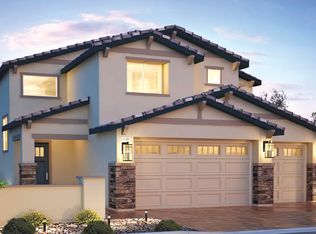
- $724,4004 bd3 ba2.8k sqft337 Crimson Edge St, Henderson, NV 89012Off Market
- $820,0005 bd4 ba3.3k sqft325 Crimson Edge St, Henderson, NV 89012Off Market

- $826,4005 bd4 ba3.3k sqft341 Crimson Edge St, Henderson, NV 89012Off Market
- $775,3004 bd3 ba2.8k sqft332 Crimson Edge St, Henderson, NV 89012Off Market
- $967,3005 bd4 ba3.3k sqft336 Crimson Edge St, Henderson, NV 89012Off Market
- $725,4004 bd4 ba3.1k sqft340 Sidewheeler St, Henderson, NV 89012Off Market
- $848,3004 bd4 ba3.3k sqft336 Sidewheeler St, Henderson, NV 89012Off Market
Nearby schools
GreatSchools rating
- 7/10Ulis Newton Elementary SchoolGrades: PK-5Distance: 2.8 mi
- 7/10Jack & Terry Mannion Middle SchoolGrades: 6-8Distance: 3.2 mi
- 5/10Foothill High SchoolGrades: 9-12Distance: 3.5 mi
Schools provided by the listing agent
- Elementary: Newton, Ulis,Newton, Ulis
- Middle: Mannion Jack & Terry
- High: Foothill
Source: LVR. This data may not be complete. We recommend contacting the local school district to confirm school assignments for this home.
Get a cash offer in 3 minutes
Find out how much your home could sell for in as little as 3 minutes with a no-obligation cash offer.
Estimated market value
$920,000
Get a cash offer in 3 minutes
Find out how much your home could sell for in as little as 3 minutes with a no-obligation cash offer.
Estimated market value
$920,000
- Nevada
- Clark County
- Henderson
- 89012
- McCullough Hills
- 333 Crimson Edge St
