Welcome to this fully renovated home in the desirable Richmond Bluffs neighborhood, where thoughtful updates and a functional layout come together to create a move-in ready opportunity. From the moment you step into the impressive two-story foyer with its new chandelier, you’ll notice the attention to detail carried throughout the entire home. The main level offers a well-balanced layout designed for both everyday living and entertaining, featuring a spacious two-story family room filled with natural light, along with a formal dining room and a separate living area. An additional flex space on the first floor provides the perfect option for a home office or playroom. The kitchen has been tastefully updated with brand new appliances and modern finishes, creating a clean, functional space that opens seamlessly to the main living areas. A convenient mudroom connects to the attached two-car garage, adding practicality to the home’s design. Upstairs, the expansive primary suite serves as a true retreat, complete with a beautifully remodeled ensuite bathroom and a walk-in closet. The second-floor laundry room adds everyday convenience, while new carpet throughout the bedrooms enhances comfort. The finished basement offers additional living space along with a half bathroom, making it ideal for a recreation area, guest space, or home gym. Throughout the home, you’ll find fresh paint, updated lighting, and durable luxury vinyl plank flooring that ties everything together with a modern, cohesive feel. Located in a well-regarded community, this home offers the perfect combination of style, space, and convenience. A truly turnkey property ready for its next owner to enjoy.
Closed
Street View
$404,000
333 Danbury Ln, Richmond Heights, OH 44143
4beds
--sqft
Single Family Residence
Built in 1996
0.4 Acres Lot
$406,100 Zestimate®
$--/sqft
$4,138 Estimated rent
Home value
$406,100
$378,000 - $439,000
$4,138/mo
Zestimate® history
Owner options
List your home for rent
$4,138/mo
Rent Zestimate®
Find your next renter with Zillow Rental Manager. Plus, with online applications, you can quickly screen prospective tenants – for free.
$4,138/mo
Rent Zestimate®
Refinance and save
$3,230/mo
Est. payment
Refinancing to a lower rate could help reduce your monthly payments and save thousands over the life of the loan.
$3,230/mo
Est. payment
Explore your selling options
Work with a Zillow partner agent
Leverage their expertise and Zillow's premium Showcase listings to get your home seen by more buyers.
Get startedList with your own agent
Get your home in front of millions of buyers by listing it on Zillow.
Learn how to do itSell it yourself
Take full control of how buyers see your home on Zillow by listing For Sale by Owner (FSBO).
List your homeWhat's special
Convenient mudroomImpressive two-story foyerBeautifully remodeled ensuite bathroomFresh paintAttached two-car garageUpdated lightingFormal dining room
Zillow last checked:
Listing updated:
Listed by:
Michael T Arko 440-520-4270 mikearko@kw.com,
Keller Williams Greater Metropolitan
Bought with:
Taylor N Kaczur, 2022000782
Real of Ohio
Thomas Garuccio, 2019003560
Real of Ohio
Source: MLS Now,MLS#: 5206277 Originating MLS: Akron Cleveland Association of REALTORS
Originating MLS: Akron Cleveland Association of REALTORSFacts & features
Interior
Bedrooms & bathrooms
- Bedrooms: 4
- Bathrooms: 4
- Full bathrooms: 2
- 1/2 bathrooms: 2
- Main level bathrooms: 1
Heating
- Forced Air
Cooling
- Central Air
Appliances
- Included: Built-In Oven, Dishwasher, Microwave, Range, Refrigerator
Features
- Basement: Full,Finished
- Number of fireplaces: 1
Property
Parking
- Total spaces: 2
- Parking features: Garage
- Garage spaces: 2
Features
- Levels: Two
- Stories: 2
Lot
- Size: 0.4 Acres
Details
- Parcel number: 66115096
- Special conditions: Standard
Construction
Type & style
- Home type: SingleFamily
- Architectural style: Colonial
- Property subtype: Single Family Residence
Materials
- Stone Veneer, Vinyl Siding
- Roof: Asphalt,Fiberglass
Condition
- Year built: 1996
Utilities & green energy
- Sewer: Public Sewer
- Water: Public
Community & HOA
Community
- Security: Carbon Monoxide Detector(s), Smoke Detector(s)
- Subdivision: Richmond Bluffs
HOA
- Has HOA: Yes
- Services included: Common Area Maintenance
- HOA fee: $350 annually
- HOA name: Richmond Bluffs
Location
- Region: Richmond Heights
Financial & listing details
- Tax assessed value: $311,500
- Annual tax amount: $6,507
- Date on market: 5/1/2026
- Cumulative days on market: 3 days
- Listing terms: Cash,Conventional,VA Loan
Price history
| Date | Event | Price |
|---|---|---|
| 6/10/2026 | Sold | $404,000+1% |
Source:  MLS Now #5206277 Report a problem MLS Now #5206277 Report a problem | ||
| 5/4/2026 | Pending sale | $399,900 |
Source: MLS Now #5206277 Report a problem | ||
| 5/1/2026 | Listed for sale | $399,900+48.1% |
Source: MLS Now #5206277 Report a problem | ||
| 4/6/2026 | Sold | $270,000-6.3% |
Source: Public Record Report a problem | ||
| 1/15/2021 | Sold | $288,000-2.4% |
Source: MLS Now #4237440 Report a problem | ||
| 11/6/2020 | Pending sale | $295,000 |
Source: MLS Now #4237440 Report a problem | ||
| 11/3/2020 | Listed for sale | $295,000 |
Source: ERA Lentz Associates, Inc. #4237440 Report a problem | ||
| 9/15/2005 | Sold | $295,000-4.8% |
Source: Public Record Report a problem | ||
| 6/27/2005 | Sold | $310,000+31.9% |
Source: Public Record Report a problem | ||
| 10/23/2000 | Sold | $235,000+2.2% |
Source:  MLS Now #1014634 Report a problem MLS Now #1014634 Report a problem | ||
| 9/24/1997 | Sold | $230,000+70.4% |
Source: Public Record Report a problem | ||
| 2/28/1995 | Sold | $135,000 |
Source: Public Record Report a problem | ||
Public tax history
| Year | Property taxes | Tax assessment |
|---|---|---|
| 2025 | $6,104 -1.1% | $109,030 |
| 2024 | $6,172 +14.2% | $109,030 +31.6% |
| 2023 | $5,404 -0.4% | $82,850 |
| 2022 | $5,424 -22.5% | $82,850 |
| 2021 | $7,000 -6.2% | $82,850 +2% |
| 2020 | $7,461 +1.5% | $81,200 |
| 2019 | $7,353 -4.3% | $81,200 |
| 2018 | $7,681 +5.5% | $81,200 +11.7% |
| 2017 | $7,278 +15% | $72,700 |
| 2016 | $6,330 | $72,700 |
| 2015 | $6,330 +2.3% | $72,700 +2% |
| 2014 | $6,188 +1.2% | $71,270 |
| 2013 | $6,113 +2.6% | $71,270 |
| 2012 | $5,959 -3.2% | $71,270 -16.2% |
| 2011 | $6,155 +0.1% | $85,090 |
| 2010 | $6,148 +2.1% | $85,090 |
| 2009 | $6,024 -0.6% | $85,090 -12% |
| 2008 | $6,058 +2.2% | $96,680 |
| 2007 | $5,927 +4.6% | $96,680 |
| 2006 | $5,663 +3.7% | $96,680 +9.4% |
| 2005 | $5,460 -0.8% | $88,380 |
| 2004 | $5,507 +11% | $88,380 |
| 2003 | $4,962 +15.1% | $88,380 +9.8% |
| 2002 | $4,312 -48.9% | $80,500 |
| 2001 | $8,436 -0.2% | $80,500 |
| 2000 | $8,453 | $80,500 |
Find assessor info on the county website
Neighborhood: 44143
Nearby homes
- $368,9004 bd2 ba3k sqft335 Danbury Ln, Richmond Heights, OH 44143Off Market
- $365,6004 bd2 ba2.3k sqft331 Danbury Ln, Richmond Heights, OH 44143Off Market
- $348,1004 bd4 ba2.6k sqft329 Danbury Ln, Richmond Heights, OH 44143Off Market
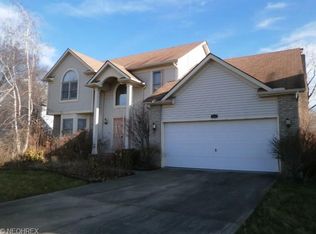
- $300,1003 bd2 ba1.6k sqft337 Danbury Ln, Richmond Heights, OH 44143Off Market
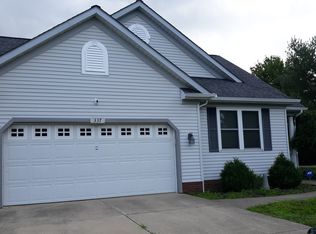
- $359,3003 bd3 ba2k sqft327 Danbury Ln, Richmond Heights, OH 44143Off Market
- $304,6003 bd2 ba1.6k sqft332 Danbury Ln, Richmond Heights, OH 44143Off Market
- $382,6004 bd4 ba2.4k sqft334 Danbury Ln, Richmond Heights, OH 44143Off Market
- $358,8003 bd2 ba2.2k sqft336 Danbury Ln, Richmond Heights, OH 44143Off Market
Nearby schools
GreatSchools rating
- 4/10Richmond Heights Elementary SchoolGrades: PK-6Distance: 0.8 mi
- 4/10Richmond Heights Middle SchoolGrades: 7-8Distance: 0.8 mi
- 5/10Richmond Heights Secondary SchoolGrades: 9-12Distance: 0.8 mi
Schools provided by the listing agent
- District: Richmond Heights LSD - 1825
Source: MLS Now. This data may not be complete. We recommend contacting the local school district to confirm school assignments for this home.
Get a cash offer in 3 minutes
Find out how much your home could sell for in as little as 3 minutes with a no-obligation cash offer.
Estimated market value
$406,100
Get a cash offer in 3 minutes
Find out how much your home could sell for in as little as 3 minutes with a no-obligation cash offer.
Estimated market value
$406,100
- Ohio
- Cuyahoga County
- Richmond Heights
- 44143
- 333 Danbury Ln
Nearby cities
Nearby zip codes
Other Richmond Heights Topics
- Apartments for Rent in 44143
- Houses for Sale in 44143
- Houses for Rent in 44143
- 44143 Real Estate
- Richmond Heights Condos
- Houses for Sale in Richmond Heights
- Newest Listings in Richmond Heights
- Richmond Heights Home Values
- Richmond Heights Real Estate Agents
- Richmond Heights Refinance
- Richmond Heights Mortgage Rates
