You will absolutely be amazed by this hidden gem that is tucked away & privately surrounded by Middle Run State Park! Nature lovers, cyclists, hikers & those who enjoy an active lifestyle, you will find your happy place here! Immediately notice the great curb appeal this home has to offer as you pull into the cul-de-sac & see this beautiful brick, freshly painted home with turned garage. Step inside through the welcoming front door with bright sidelight & instantly be greeted with breathtaking views from every angle of this home. The foyer offers a very handy coat closet for you to put to good use. Immediately accesses the private living room with a cheerful picture window, classically beautiful wood floors & attractive wide moldings. This room opens to the dining room through a wide doorway featuring picturesque , stunning window views & gleaming wood flooring. Continue into the generously sized kitchen where you will find a bright skylight, stainless steel, granite countertops, center island, gas cooking and an abundance of cabinet and counter space for you to put to good use. This room is open and airy and flows right into the very cozy family room with wood flooring, a stone surround fireplace flanked by gorgeous tall windows and a double slider that leads to the back deck area which sprawls along the back of the house and offers a great outdoor space for entertaining, relaxing and unwinding. The views provided by all of the windows and doors in this living space give the feeling as though you are living in your very own tree house. The natural wood tones throughout blend so beautifully with the peaceful treelined surrounding views. There is still more to explore on this main living level as you step into the private hallway to find a full bedroom with neutral carpet and ample closet storage. This room accesses a very modern and updated bathroom which can also be accessed from the hallway for your ultimate comfort and convenience. The bathroom features an updated vanity with sink and a decorative glass sliding door opens to the tub with shower surround. Also accessible from this hallway is a private closet for great storage and a private laundry room with updated flooring, a utility sink, plenty of room for more storage and very convenient access to the very spacious 2-car garage. The garage features attic access which is a feature you will surely appreciate. Upstairs you will find three generously sized bedrooms, all with cozy carpet, large windows, ample closet storage and tall ceilings. The primary bedroom has a private balcony access, a walk in closet with customized built-in shelving. The pampering, private bathroom can be accessed through a modern barn sliding door. Here you will find a double sink vanity with a lot ton of counter space for your convenience. A glass enclosed tiled shower with various shower jets offers the ultimate pampering experience. The upper level hall accesses another full bath with an updated vanity with long counter top for great use and storage, a tub with shower surround and an attractive terracotta tiled floor; there is also a useful linen closet for you to put to good use! The lower level basement has tall ceilings and its own heating zone. This space also has powder room and can easily be converted into the space of your dreams. You could turn this into an entire lower level living area if you wish; the possibilities for this space are great! There are two separate doorways to the remarkable outdoor oasis which is surrounded by Middle Run State Park! Finish exploring the nature trails and step right into your luxury backyard getaway which offers an infinity pool with extensive hardscaping that is just unbelievable. An outdoor shower and private hot tub await you here as well! And don't look past the covered patio with a protective overhang for your ultimate enjoyment. Bonus features: 1st floor primary bedroom, newer roof(2023), 2 zone heating and a one of a kind location!
Sold for $699,900
$699,900
333 Delaplane Ave, Newark, DE 19711
4beds
2,625sqft
Single Family Residence
Built in 1987
0.56 Acres Lot
$707,500 Zestimate®
$267/sqft
$3,371 Estimated rent
Home value
$707,500
$672,000 - $743,000
$3,371/mo
Zestimate® history
Owner options
List your home for rent
$3,371/mo
Rent Zestimate®
Find your next renter with Zillow Rental Manager. Plus, with online applications, you can quickly screen prospective tenants – for free.
$3,371/mo
Rent Zestimate®
Refinance and save
$3,356/mo
Est. payment
Refinancing to a lower rate could help reduce your monthly payments and save thousands over the life of the loan.
$3,356/mo
Est. payment
Explore your selling options
Work with a Zillow partner agent
Leverage their expertise and Zillow's premium Showcase listings to get your home seen by more buyers.
Get startedList with your own agent
Get your home in front of millions of buyers by listing it on Zillow.
Learn how to do itSell it yourself
Take full control of how buyers see your home on Zillow by listing For Sale by Owner (FSBO).
List your homeWhat's special
Infinity poolStone surround fireplacePrivate hot tubOutdoor showerCenter islandFreshly painted homeUpdated vanity
Zillow last checked:
Listing updated:
Listed by:
Michele Vella 302-366-0207,
RE/MAX Associates-Wilmington
Bought with:
Margaret Simpers, RS378496
Compass
Source: Bright MLS,MLS#: DENC2059990
Facts & features
Interior
Bedrooms & bathrooms
- Bedrooms: 4
- Bathrooms: 4
- Full bathrooms: 3
- 1/2 bathrooms: 1
- Main level bathrooms: 1
- Main level bedrooms: 1
Rooms
- Room types: Living Room, Dining Room, Primary Bedroom, Bedroom 2, Bedroom 3, Kitchen, Family Room, Bedroom 1
Basement
- Area: 0
Heating
- Heat Pump, Forced Air, Electric, Natural Gas
Cooling
- Central Air, Other
Appliances
- Included: Built-In Range, Dishwasher, Disposal, Dryer, Microwave, Oven/Range - Gas, Refrigerator, Stainless Steel Appliance(s), Washer, Water Heater, Gas Water Heater
- Laundry: Dryer In Unit, Main Level, Washer In Unit
Features
- Attic, Combination Dining/Living, Combination Kitchen/Living, Dining Area, Entry Level Bedroom, Family Room Off Kitchen, Open Floorplan, Formal/Separate Dining Room, Eat-in Kitchen, Kitchen Island, Kitchen - Table Space, Primary Bath(s), Bathroom - Stall Shower, Bathroom - Tub Shower, Upgraded Countertops, Walk-In Closet(s), High Ceilings, Dry Wall
- Flooring: Carpet, Hardwood, Vinyl, Wood
- Doors: Six Panel, Sliding Glass, Storm Door(s)
- Windows: Skylight(s), Window Treatments
- Basement: Full,Heated,Exterior Entry,Rear Entrance,Sump Pump,Unfinished,Walk-Out Access,Partially Finished
- Number of fireplaces: 1
- Fireplace features: Mantel(s), Stone
Interior area
- Total structure area: 2,625
- Total interior livable area: 2,625 sqft
- Finished area above ground: 2,625
- Finished area below ground: 0
Property
Parking
- Total spaces: 6
- Parking features: Garage Faces Front, Garage Door Opener, Inside Entrance, Paved, Attached, Driveway, Off Street
- Attached garage spaces: 2
- Uncovered spaces: 4
Accessibility
- Accessibility features: None
Features
- Levels: Two
- Stories: 2
- Patio & porch: Deck, Patio
- Exterior features: Extensive Hardscape, Outdoor Shower, Balcony
- Has private pool: Yes
- Pool features: In Ground, Private
- Has spa: Yes
- Spa features: Bath
- Has view: Yes
- View description: Park/Greenbelt, Trees/Woods
Lot
- Size: 0.56 Acres
- Dimensions: 52.50 x 244.20
- Features: Backs - Parkland, Backs to Trees, Cul-De-Sac, Landscaped, Wooded, Private
Details
- Additional structures: Above Grade, Below Grade
- Parcel number: 08053.00049
- Zoning: NC21
- Special conditions: Standard
Construction
Type & style
- Home type: SingleFamily
- Architectural style: Traditional
- Property subtype: Single Family Residence
Materials
- Brick, Other
- Foundation: Block
- Roof: Architectural Shingle,Pitched
Condition
- New construction: No
- Year built: 1987
Utilities & green energy
- Sewer: Public Sewer
- Water: Public
Community & HOA
Community
- Subdivision: Delaplane Manor
HOA
- Has HOA: No
Location
- Region: Newark
Financial & listing details
- Price per square foot: $267/sqft
- Tax assessed value: $156,200
- Annual tax amount: $6,500
- Date on market: 6/8/2024
- Listing agreement: Exclusive Right To Sell
- Listing terms: Cash,Conventional
- Inclusions: Refrigerator, Dishwasher, Microwave, Washer, Dryer, Draperies / Curtains, Drapery / Curtain Rods, Shades / Blinds, Smoke Detectors, Fireplace Equipment, Fireplace Screen / Doors, Garage Opener / Remotes, Pool Equipment, Pool Cover
- Ownership: Fee Simple
Price history
| Date | Event | Price |
|---|---|---|
| 7/12/2024 | Sold | $699,900$267/sqft |
Source:  Bright MLS #DENC2059990 Report a problem Bright MLS #DENC2059990 Report a problem | ||
| 6/24/2024 | Pending sale | $699,900$267/sqft |
Source: Bright MLS #DENC2059990 Report a problem | ||
| 6/10/2024 | Contingent | $699,900$267/sqft |
Source: Bright MLS #DENC2059990 Report a problem | ||
| 6/8/2024 | Listed for sale | $699,900+105.9%$267/sqft |
Source: Bright MLS #DENC2059990 Report a problem | ||
| 2/3/2005 | Sold | $339,900$129/sqft |
Source: Public Record Report a problem | ||
Public tax history
| Year | Property taxes | Tax assessment |
|---|---|---|
| 2025 | -- | $539,300 +245.3% |
| 2024 | $6,651 +2.8% | $156,200 |
| 2023 | $6,469 +0.2% | $156,200 |
| 2022 | $6,454 +2.2% | $156,200 |
| 2021 | $6,318 +2.7% | $156,200 |
| 2020 | $6,154 +13.2% | $156,200 |
| 2019 | $5,438 +6.5% | $156,200 |
| 2017 | $5,108 +21.8% | $156,200 +21.5% |
| 2016 | $4,195 | $128,600 |
| 2015 | $4,195 +9.8% | $128,600 |
| 2014 | $3,821 | $128,600 |
| 2013 | -- | $128,600 |
| 2012 | -- | $128,600 |
| 2011 | -- | $128,600 |
| 2010 | -- | $128,600 |
| 2009 | -- | $128,600 |
| 2008 | -- | $128,600 |
| 2007 | -- | $128,600 |
| 2006 | -- | $128,600 +4.5% |
| 2005 | -- | $123,100 |
| 2004 | -- | $123,100 |
| 2003 | -- | $123,100 |
| 2002 | -- | $123,100 |
| 2001 | -- | $123,100 |
Find assessor info on the county website
Neighborhood: Delaplane Manor
Nearby homes
- $372,600-- bd-- ba-- sqft331 Delaplane Ave, Newark, DE 19711Off Market
- $599,7004 bd3 ba2.4k sqft332 Delaplane Ave, Newark, DE 19711Off Market
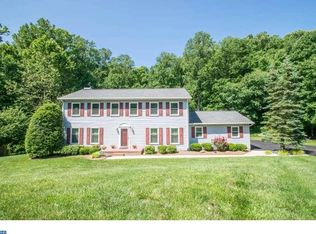
- $416,5001 bd2 ba1.5k sqft329 Delaplane Ave, Newark, DE 19711Off Market
- $520,2003 bd3 ba2.3k sqft328 Delaplane Ave, Newark, DE 19711Off Market
- $529,2004 bd2 ba2.4k sqft325 Delaplane Ave, Newark, DE 19711Off Market
- $485,0004 bd3 ba2.5k sqft324 Delaplane Ave, Newark, DE 19711Sold
- $423,0004 bd1 ba1.7k sqft321 Delaplane Ave, Newark, DE 19711Off Market
- $407,900-- bd-- ba-- sqft103 Smith Woods Ln, Newark, DE 19711Off Market
Nearby schools
GreatSchools rating
- 5/10Maclary (R. Elisabeth) Elementary SchoolGrades: K-5Distance: 0.9 mi
- 3/10Shue-Medill Middle SchoolGrades: 6-8Distance: 0.9 mi
- 3/10Newark High SchoolGrades: 9-12Distance: 2 mi
Schools provided by the listing agent
- District: Christina
Source: Bright MLS. This data may not be complete. We recommend contacting the local school district to confirm school assignments for this home.
Get a cash offer in 3 minutes
Find out how much your home could sell for in as little as 3 minutes with a no-obligation cash offer.
Estimated market value
$707,500
Get a cash offer in 3 minutes
Find out how much your home could sell for in as little as 3 minutes with a no-obligation cash offer.
Estimated market value
$707,500
- Delaware
- New Castle County
- Newark
- 19711
- Delaplane Manor
- 333 Delaplane Ave
Nearby cities
Nearby neighborhoods
Nearby zip codes
Other Newark Topics
