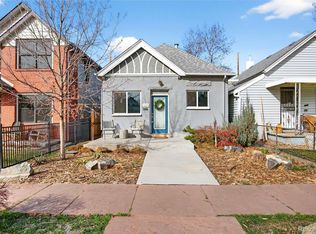
This is your rare opportunity to own a stunning recently built luxury home in the heart of Baker! The main level of this completely unique residence features a bright office with glass French doors, a stylish powder room, an open-concept living and dining area with beautiful built-ins and a fabulous gas fireplace. The gorgeous chef’s kitchen offers quartz countertops, stainless steel appliances, a gas range, a built-in microwave, open shelving, ample counter seating, and easy access to the dining room, living room, and mudroom. On the second level, the show-stopping primary suite is filled with natural light with vaulted ceilings and features a spacious walk-in closet and a luxurious 5-piece en suite bathroom with a walk-in shower with dual shower heads, a standalone tub, and a contemporary double vanity. Two additional bedrooms with vaulted ceilings, a full bathroom, and a conveniently located laundry room (washer/dryer included!) complete the second floor. The fenced yard includes a grass area and a patio–perfect for entertaining, and the front/rear patio furniture and grill are included! The two-car garage keeps all of your vehicles and gear dry on wet and snowy days. This home is in an unbeatable location, just blocks from South Broadway’s vibrant shopping and dining district, with its fantastic restaurants, boutiques, and entertainment venues! Buyer to verify all information.
Sold for $950,000
Zillow last checked:
Listing updated:
Bought with:
Felix J Lopez, 100108832
Compass - Denver
Source: REcolorado as distributed by MLS GRID,MLS#: 6701015
Price history
| Date | Event | Price |
|---|---|---|
| 12/11/2025 | Sold | $950,000$462/sqft |
Source:  REcolorado as distributed by MLS GRID #6701015 Report a problem REcolorado as distributed by MLS GRID #6701015 Report a problem | ||
| 11/21/2025 | Pending sale | $950,000$462/sqft |
Source: REcolorado as distributed by MLS GRID #6701015 Report a problem | ||
| 11/18/2025 | Price change | $950,000-2.6%$462/sqft |
Source: REcolorado as distributed by MLS GRID #6701015 Report a problem | ||
| 10/23/2025 | Listed for sale | $975,000+388.7%$474/sqft |
Source: REcolorado as distributed by MLS GRID #6701015 Report a problem | ||
| 8/20/2018 | Listing removed | $199,500$97/sqft |
Source: Graham & Johnson Real Estate LLC #9569795 Report a problem | ||
| 4/20/2018 | Pending sale | $199,500$97/sqft |
Source: Graham & Johnson Real Estate LLC #9569795 Report a problem | ||
| 4/18/2018 | Listed for sale | $199,500$97/sqft |
Source: Graham & Johnson Real Estate LLC #9569795 Report a problem | ||
| 4/6/2018 | Pending sale | $199,500$97/sqft |
Source: Graham & Johnson Real Estate LLC #9569795 Report a problem | ||
| 4/3/2018 | Listed for sale | $199,500$97/sqft |
Source: Graham & Johnson Real Estate LLC #9569795 Report a problem | ||

Get a cash offer in 3 minutes
Find out how much your home could sell for in as little as 3 minutes with a no-obligation cash offer.
Estimated market value
$946,000
