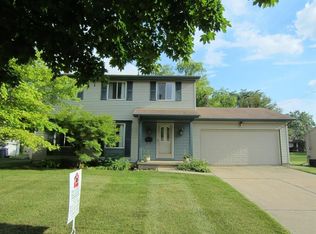
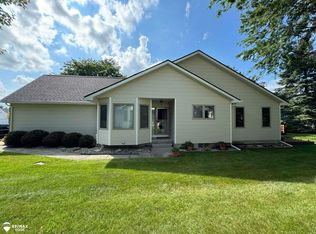
Welcome home to 333 Delzingro Drive in Davison! This 3-bedroom, 1.5-bathroom ranch in the highly desirable Collingwood Subdivision has been owned and meticulously maintained by the same family since 1971. Spanning 1,222 square feet on a beautifully landscaped 0.25-acre lot, this home combines timeless pride of ownership with thoughtful, senior- and family-friendly updates throughout. Major high-ticket improvements offer incredible value and total peace of mind, including a brand-new roof and siding installed in 2023, a full-house Generac generator plumbed directly to the gas line, durable double-pane Pella windows (featuring low-maintenance between-the-glass blinds on the front of the home), and an automatic lawn sprinkler system. The functional kitchen is equipped with solid wood cabinetry featuring soft-close drawers, slide-out shelving, a pull-out spice rack adjacent to the stove, and a versatile movable center island. Downstairs, the full basement provides substantial storage, built-in shelving, and a sturdy work table ready for projects. Complete with an attached two-car garage, Davison Community Schools, and effortless access to the walking trails at Jack Abernathy Regional Park, this move-in-ready gem offers rare comfort, quality, and convenience. Opportunities like these do not last long. Schedule your private tour today!
Accepting backups
$245,000
333 Delzingro Dr, Davison, MI 48423
3beds
1,222sqft
Single Family Residence
Built in 1970
0.25 Acres Lot
$245,700 Zestimate®
$200/sqft
$-- HOA
What's special
- 15 days
- 755
- 46
Zillow last checked:
Listing updated:
Listed by:
Austin Pariseau 810-553-8512,
Century 21 Metro Brokers 810-694-1000
Source: Realcomp II,MLS#: 20261060896
Facts & features
Interior
Bedrooms & bathrooms
- Bedrooms: 3
- Bathrooms: 2
- Full bathrooms: 1
- 1/2 bathrooms: 1
Primary bedroom
- Level: Entry
- Area: 132
- Dimensions: 12 X 11
Bedroom
- Level: Entry
- Area: 88
- Dimensions: 11 X 8
Bedroom
- Level: Entry
- Area: 100
- Dimensions: 10 X 10
Other
- Level: Entry
- Area: 35
- Dimensions: 7 X 5
Other
- Level: Entry
- Area: 28
- Dimensions: 7 X 4
Dining room
- Level: Entry
- Area: 104
- Dimensions: 13 X 8
Kitchen
- Level: Entry
- Area: 63
- Dimensions: 9 X 7
Living room
- Level: Entry
- Area: 198
- Dimensions: 18 X 11
Heating
- Forced Air, Natural Gas
Cooling
- Central Air
Features
- Basement: Unfinished
- Has fireplace: No
Interior area
- Total interior livable area: 1,222 sqft
- Finished area above ground: 1,222
Property
Parking
- Total spaces: 2
- Parking features: Two Car Garage, Attached
- Attached garage spaces: 2
Features
- Levels: One
- Stories: 1
- Entry location: GroundLevelwSteps
- Pool features: None
Lot
- Size: 0.25 Acres
- Dimensions: 137 x 81
Details
- Parcel number: 5209578006
- Special conditions: Short Sale No,Standard
Construction
Type & style
- Home type: SingleFamily
- Architectural style: Ranch
- Property subtype: Single Family Residence
Materials
- Vinyl Siding
- Foundation: Basement, Poured
Condition
- New construction: No
- Year built: 1970
Utilities & green energy
- Sewer: Public Sewer
- Water: Public
Community & HOA
Community
- Subdivision: COLLINGWOOD VILLAGE 2
HOA
- Has HOA: No
Location
- Region: Davison
Financial & listing details
- Price per square foot: $200/sqft
- Tax assessed value: $48,766
- Annual tax amount: $2,559
- Date on market: 8/21/2026
- Cumulative days on market: 15 days
- Listing agreement: Exclusive Right To Sell
- Listing terms: Cash,Conventional,FHA
Estimated market value
$245,700
$233,000 - $258,000
$2,064/mo
Price history
| Date | Event | Price |
|---|---|---|
| 8/21/2026 | Listed for sale | $245,000$200/sqft |
Source: | ||
Public tax history
| Year | Property taxes | Tax assessment |
|---|---|---|
| 2025 | $2,501 +4.1% | $101,000 +4.9% |
| 2024 | $2,403 | $96,300 +8.2% |
| 2023 | -- | $89,000 +13.8% |
| 2022 | -- | $78,200 +13.3% |
| 2021 | -- | $69,000 +6% |
| 2020 | -- | $65,100 +4% |
| 2019 | -- | $62,600 +16.6% |
| 2018 | $1,909 +5.8% | $53,700 +0.2% |
| 2017 | $1,804 +0.3% | $53,600 +4.3% |
| 2016 | $1,799 | $51,400 +19% |
| 2015 | $1,799 | $43,200 +8% |
| 2012 | -- | $40,000 +14.3% |
| 2011 | -- | $35,000 -42.6% |
| 2010 | -- | $61,000 -1.8% |
| 2008 | -- | $62,100 +0.3% |
| 2006 | -- | $61,900 +1.5% |
| 2005 | -- | $61,000 +3.4% |
| 2004 | -- | $59,000 +1.2% |
| 2003 | -- | $58,300 +3.2% |
| 2002 | $1,003 +5.4% | $56,500 +8.9% |
| 2001 | $952 +3.2% | $51,900 +2.4% |
| 2000 | $922 | $50,700 |
Find assessor info on the county website
Monthly payment
Est. payment