Skip main navigation
Closed
  • $710,000

    333 Didier Ct, Buffalo Grove, IL 60089

    3beds
    2,424sqft
    Townhouse, Single Family Residence
    Built in 2024
    3,250 Square Feet Lot
    $729,800 Zestimate®
    $293/sqft
    $4,628 Estimated rent

    Home value

    $729,800

    $657,000 - $810,000

    $4,628/mo

    Zestimate® history
    Loading
    Loading...

    Owner options

    List your home for rent

    $4,628/mo

    Rent Zestimate®

    Find your next renter with Zillow Rental Manager. Plus, with online applications, you can quickly screen prospective tenants – for free.

    Learn more

    $4,628/mo

    Rent Zestimate®

    Refinance and save

    $4,775/mo

    Est. payment

    Refinancing to a lower rate could help reduce your monthly payments and save thousands over the life of the loan.

    See today's rates

    $4,775/mo

    Est. payment

    Explore your selling options

    Work with a Zillow partner agent

    Leverage their expertise and Zillow's premium Showcase listings to get your home seen by more buyers.

    Get started

    List with your own agent

    Get your home in front of millions of buyers by listing it on Zillow.

    Learn how to do it

    Sell it yourself

    Take full control of how buyers see your home on Zillow by listing For Sale by Owner (FSBO).

    List your home

    What's special

    Second-story loftAdditional family roomLed ceiling fixturesAlternate hall bath planHuge islandOutdoor patioPrivate home office
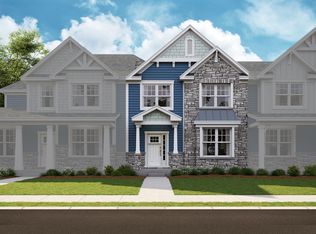
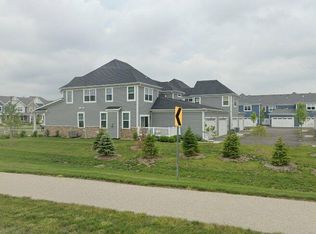
    Welcome to the Alcott model, an end unit villa plan boasting 2,424 square feet, including a full basement! Located within the award winning Elementary District 102 and Stevenson High School. There's a long covered front porch with handrail ! The first things you'll notice inside are the towering 2-story foyer and a den to your left. The lovely den is fit for a private home office. As you continue walking forward through the foyer hall, the 2-story great room, dining room, and kitchen come together as a wonderful gathering and entertainment space! Also you can see the second-story loft overlooking the great room below. Outdoor patio is accessible through sliding glass doors on the sidewall of the great room. You will absolutely love the kitchen, which boasts 42" Gourmet white (upper) and maple cabinets, quartz countertops, upgraded GE appliances, and a huge island with room for seating. The laundry room has GE Profile washer/dryer set. A coat closet is next to the 2-car garage located off the kitchen area. One of the best features is the first-floor owner's Master bedroom with features you will appreciate: the en-suite bathroom with its huge shower, and a dual-sink vanity. On the second floor, you're welcomed by a huge loft area. Use this space as an additional family room, a media room, or a library to relax and curl up with your favorite book. Find the second and third bedrooms across the hall from each other. Improvements: Crown molding on kitchen cabinets, Quartz Group 2 countertop, Wood Flooring in MBR and MBR closet, French doors study, Improved Lighting, LED Ceiling fixtures, Stained Rails & Painted spindles, Alternate Hall bath plan with a linen closet plus a walk-in closet and a linen closet in upstairs hallway. Two extra windows. TOTAL UPGRADE FROM BUILDER: $57,728 plus. Cabinets and countertop in the study, Cabinets in the laundry room, Cabinets in the Master BR closet, Ceiling fans in three bed rooms, RO system for water purification, Front step railing, Decora off /on switches Plus many more. Total upgrades after purchase: $14,400. Walk to (Less than 1/4 mile, 5 minute walk) a Buffalo Grove park inside the housing complex and enjoy a tennis court, a pickleball court, and a children's playground. Excellent for walking & biking with many paths around the townhouse. Near places: Golf courses, shopping places, and restaurants. Whether you're downsizing or buying your first home, this home may be the perfect.

    Zillow last checked:

    Listing updated:

    Listed by:

    Andy Patel 847-727-5525,

    Provident Realty, Inc.

    Bought with:

    Renee Hughes

    Compass

    Source: MRED as distributed by MLS GRID,MLS#: 12459645MLS Logo

    Facts & features

    Interior

    Bedrooms & bathrooms
    • Bedrooms: 3
    • Bathrooms: 3
    • Full bathrooms: 2
    • 1/2 bathrooms: 1
    Rooms
    • Room types: Den, Loft
    Primary bedroom
    • Features: Bathroom (Full)
    • Level: Main
    • Area: 208 Square Feet
    • Dimensions: 16X13
    Bedroom 2
    • Level: Second
    • Area: 143 Square Feet
    • Dimensions: 13X11
    Bedroom 3
    • Level: Second
    • Area: 196 Square Feet
    • Dimensions: 14X14
    Den
    • Level: Main
    • Area: 110 Square Feet
    • Dimensions: 11X10
    Dining room
    • Level: Main
    • Area: 165 Square Feet
    • Dimensions: 15X11
    Family room
    • Level: Main
    • Area: 270 Square Feet
    • Dimensions: 18X15
    Kitchen
    • Features: Kitchen (Island, Pantry-Closet)
    • Level: Main
    • Area: 195 Square Feet
    • Dimensions: 15X13
    Laundry
    • Level: Main
    • Area: 40 Square Feet
    • Dimensions: 8X5
    Loft
    • Level: Second
    • Area: 216 Square Feet
    • Dimensions: 18X12
    Heating
    • Natural Gas
    Cooling
    • Central Air
    Appliances
    • Included: Microwave, Dishwasher, Refrigerator, Washer, Dryer, Disposal, Stainless Steel Appliance(s), Cooktop, Range Hood, Water Purifier Owned, Oven
    Features
    • Basement: Unfinished,Full
    Interior area
    • Total structure area: 0
    • Total interior livable area: 2,424 sqft

    Property

    Parking
    • Total spaces: 2
    • Parking features: Asphalt, No Garage, Yes, Garage Owned, Attached, Garage
    • Attached garage spaces: 2
    Accessibility
    • Accessibility features: No Disability Access
    Lot
    • Size: 3,250 Square Feet
    • Dimensions: 50 X 65
    Details
    • Additional structures: None
    • Parcel number: 15213081730000
    • Special conditions: None

    Construction

    Type & style
    • Home type: Townhouse
    • Property subtype: Townhouse, Single Family Residence
    Materials
    • Stone
    • Foundation: Concrete Perimeter
    • Roof: Asphalt
    Condition
    • New construction: No
    • Year built: 2024
    Details
    • Builder model: ALCOTT- A1

    Utilities & green energy

    • Sewer: Storm Sewer
    • Water: Lake Michigan

    Community & HOA

    Community
    • Subdivision: The Villas At Link Crossing
    HOA
    • Has HOA: Yes
    • Services included: Exterior Maintenance, Lawn Care, Snow Removal
    • HOA fee: $235 monthly
    Location
    • Region: Buffalo Grove

    Financial & listing details

    • Price per square foot: $293/sqft
    • Annual tax amount: $15,821
    • Date on market: 9/12/2025
    • Listing terms: Cash
    • Ownership: Fee Simple w/ HO Assn.

    Price history

    DateEventPrice
    11/10/2025Sold$710,000-4.1%$293/sqft
    Source: MRED as distributed by MLS GRID #12459645 Report a problem
    9/27/2025Contingent$740,000$305/sqft
    Source: MRED as distributed by MLS GRID #12459645 Report a problem
    9/19/2025Price change$740,000-1.3%$305/sqft
    Source: MRED as distributed by MLS GRID #12459645 Report a problem
    9/12/2025Listed for sale$750,000$309/sqft
    Source: MRED as distributed by MLS GRID #12459645 Report a problem

    Public tax history

    Tax history is unavailable.

    Neighborhood: 60089

    Nearby schools

    GreatSchools rating
    Schools provided by the listing agent
    • High: Adlai E Stevenson High School
    • District: 102

    Source: MRED as distributed by MLS GRID. This data may not be complete. We recommend contacting the local school district to confirm school assignments for this home.

    Get a cash offer in 3 minutes
    Find out how much your home could sell for in as little as 3 minutes with a no-obligation cash offer.
    Estimated market value
    $729,800
    Get a cash offer in 3 minutes
    Find out how much your home could sell for in as little as 3 minutes with a no-obligation cash offer.
    Estimated market value
    $729,800