Skip main navigation
Closed
  • $609,000

    333 Dodge Ave, Evanston, IL 60202

    3beds
    1,850sqft
    Single Family Residence
    Built in 1958
    5,400 Square Feet Lot
    $700,600 Zestimate®
    $329/sqft
    $3,990 Estimated rent

    Home value

    $700,600

    $666,000 - $736,000

    $3,990/mo

    Zestimate® history
    Loading
    Loading...

    Owner options

    List your home for rent

    $3,990/mo

    Rent Zestimate®

    Find your next renter with Zillow Rental Manager. Plus, with online applications, you can quickly screen prospective tenants – for free.

    Learn more

    $3,990/mo

    Rent Zestimate®

    Refinance and save

    $4,283/mo

    Est. payment

    Refinancing to a lower rate could help reduce your monthly payments and save thousands over the life of the loan.

    See today's rates

    $4,283/mo

    Est. payment

    Explore your selling options

    Work with a Zillow partner agent

    Leverage their expertise and Zillow's premium Showcase listings to get your home seen by more buyers.

    Get started

    List with your own agent

    Get your home in front of millions of buyers by listing it on Zillow.

    Learn how to do it

    Sell it yourself

    Take full control of how buyers see your home on Zillow by listing For Sale by Owner (FSBO).

    List your home

    What's special

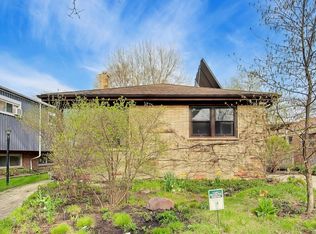
    Welcome to 333 Dodge Ave, a charming single-family home located in the heart of Evanston, IL. Fully remodeled. This spacious Tri-Level story home was built in 1958 and offers a total of 2.5 bathrooms. Situated on a generous lot size, this property provides plenty of outdoor space for entertaining, gardening, or simply relaxing in the sun.As you approach the home, you will be greeted by a well-maintained exterior with a classic design that exudes curb appeal. The interior of the home features a functional layout with a seamless flow between the living spaces. The main level is a big open room with a quartz countertop island with a sink and a microwave which includes a huge living room, a dining area, a well-appointed kitchen with modern appliances, and a convenient half bathroom for guests.Upstairs, you will find three bedrooms with a full bathroom. Each bedroom offers ample closet space and large windows that allow for plenty of natural light to fill the rooms. The finished area of 1,850 square feet provides plenty of room for a growing family or those who enjoy hosting friends and family.On the lower level is a large family room with a small bar which included a wine cooler fridge. The family room has a walkout to the patio. Also, the laundry room and a full bathroom.The property also boasts a spacious backyard with a patio area, perfect for outdoor dining or relaxing on warm summer evenings. The large lot size offers endless possibilities for outdoor activities, such as gardening, playing with children, or simply enjoying the peace and quiet of this residential neighborhood.The property has a big deep detached 3 car garage with access off the alley and also a convenient garage door facing the backyard. In addition, the property has a complete fenced yard.Located in a desirable area of Evanston, this home is close to schools, parks, shopping, dining, and entertainment options. Downtown Evanston is just a short drive away, offering a variety of amenities and attractions for residents to enjoy. With easy access to public transportation and major highways, commuting to and from the city is a breeze.In summary, 333 Dodge Ave is a wonderful opportunity to own a well-maintained home in a desirable location. With its spacious layout, ample outdoor space, and convenient amenities, this property offers a comfortable and convenient lifestyle for its future residents. Don't miss out on the chance to make this house your home!.

    Zillow last checked:

    Listing updated:

    Listing courtesy of:

    Andis Combi 773-808-6240,

    Realty ONE Group Leaders

    Bought with:

    Brett Novack

    @properties Christie's International Real Estate

    Source: MRED as distributed by MLS GRID,MLS#: 12087335MLS Logo

    Facts & features

    Interior

    Bedrooms & bathrooms
    • Bedrooms: 3
    • Bathrooms: 3
    • Full bathrooms: 2
    • 1/2 bathrooms: 1
    Primary bedroom
    • Level: Second
    • Area: 176 Square Feet
    • Dimensions: 16X11
    Bedroom 2
    • Level: Second
    • Area: 168 Square Feet
    • Dimensions: 14X12
    Bedroom 3
    • Level: Second
    • Area: 144 Square Feet
    • Dimensions: 12X12
    Dining room
    • Level: Main
    • Area: 132 Square Feet
    • Dimensions: 12X11
    Family room
    • Level: Basement
    • Area: 725 Square Feet
    • Dimensions: 29X25
    Kitchen
    • Features: Kitchen (Eating Area-Table Space)
    • Level: Main
    • Area: 198 Square Feet
    • Dimensions: 18X11
    Laundry
    • Level: Basement
    • Area: 99 Square Feet
    • Dimensions: 11X9
    Living room
    • Level: Main
    • Area: 351 Square Feet
    • Dimensions: 27X13
    Heating
    • Natural Gas, Forced Air
    Cooling
    • Central Air
    Appliances
    • Included: Refrigerator, Cooktop, Oven
    • Laundry: Gas Dryer Hookup, In Unit, Sink
    Features
    • Basement: Finished,Egress Window,Full,Walk-Out Access
    • Attic: Unfinished
    Interior area
    • Total structure area: 0
    • Total interior livable area: 1,850 sqft

    Property

    Parking
    • Total spaces: 3
    • Parking features: Garage Door Opener, On Site, Garage Owned, Detached, Garage
    • Garage spaces: 3
    • Has uncovered spaces: Yes
    Accessibility
    • Accessibility features: No Disability Access
    Features
    • Patio & porch: Patio
    • Fencing: Fenced
    Lot
    • Size: 5,400 sqft
    Details
    • Parcel number: 10252070560000
    • Special conditions: None
    • Other equipment: Ceiling Fan(s)

    Construction

    Type & style
    • Home type: SingleFamily
    • Property subtype: Single Family Residence
    Materials
    • Brick
    Condition
    • New construction: No
    • Year built: 1958
    • Major remodel year: 2024

    Utilities & green energy

    • Electric: Circuit Breakers, Service - 60 Amp
    • Sewer: Public Sewer
    • Water: Public

    Community & neighborhood

    Community
    • Community features: Park, Curbs, Sidewalks, Street Lights, Street Paved
    Location
    • Region: Evanston

    HOA & financial

    HOA
    • Services included: None

    Other

    Other facts
    • Listing terms: Conventional
    • Ownership: Fee Simple

    Price history

    DateEventPrice
    8/29/2024Sold$609,000-0.1%$329/sqft
    Source: MRED as distributed by MLS GRID #12087335 Report a problem
    7/27/2024Contingent$609,500$329/sqft
    Source: MRED as distributed by MLS GRID #12087335 Report a problem
    7/22/2024Price change$609,500-7.5%$329/sqft
    Source: MRED as distributed by MLS GRID #12087335 Report a problem
    7/9/2024Price change$659,000-3.8%$356/sqft
    Source: MRED as distributed by MLS GRID #12087335 Report a problem
    6/18/2024Listed for sale$685,000+105.7%$370/sqft
    Source: MRED as distributed by MLS GRID #12087335 Report a problem
    9/22/2023Sold$333,000-2%$180/sqft
    Source: MRED as distributed by MLS GRID #11818689 Report a problem
    9/13/2023Pending sale$339,900$184/sqft
    Source: MRED as distributed by MLS GRID #11818689 Report a problem
    8/7/2023Contingent$339,900$184/sqft
    Source: MRED as distributed by MLS GRID #11818689 Report a problem
    8/1/2023Listed for sale$339,900$184/sqft
    Source: MRED as distributed by MLS GRID #11818689 Report a problem
    7/25/2023Contingent$339,900$184/sqft
    Source: MRED as distributed by MLS GRID #11818689 Report a problem
    7/21/2023Listed for sale$339,900$184/sqft
    Source: MRED as distributed by MLS GRID #11818689 Report a problem

    Public tax history

    YearProperty taxesTax assessment
    2024-- $40,000
    2023$9,811 +23.2%$40,000
    2022$7,963 +135.9%$40,000 +13.6%
    2021$3,376 +8.8%$35,211
    2020$3,102 +1.1%$35,211 -10.5%
    2019$3,068 -43.3%$39,342 +17.6%
    2018$5,411 +4.5%$33,465
    2017$5,177 -30.8%$33,465
    2016$7,481 +68%$33,465 +60.3%
    2015$4,453 -18.2%$20,871 -15.2%
    2014$5,443 +2.9%$24,610
    2013$5,289 -1.2%$24,610 -7.6%
    2012$5,356 +0.7%$26,640
    2011$5,321 -5.9%$26,640 -13.1%
    2010$5,656 +19%$30,649 -6.9%
    2009$4,751 +1.6%$32,916 -12%
    2008$4,677 +5.7%$37,422
    2007$4,424 -9.4%$37,422 +21.1%
    2006$4,881 +3.9%$30,899
    2005$4,699 +5%$30,899
    2004$4,477 -3.5%$30,899 +30.8%
    2003$4,638 +2.8%$23,615
    2002$4,511 +19.3%$23,615
    2001$3,781 +1.6%$23,615 +27%
    2000$3,720 +2.8%$18,593
    1999$3,618 $18,593

    Find assessor info on the county website

    Neighborhood: 60202

    Nearby schools

    GreatSchools rating
    Schools provided by the listing agent
    • Elementary: Dawes Elementary School
    • Middle: Chute Middle School
    • High: Evanston Twp High School
    • District: 65

    Source: MRED as distributed by MLS GRID. This data may not be complete. We recommend contacting the local school district to confirm school assignments for this home.

    Get a cash offer in 3 minutes
    Find out how much your home could sell for in as little as 3 minutes with a no-obligation cash offer.
    Estimated market value
    $700,600
    Get a cash offer in 3 minutes
    Find out how much your home could sell for in as little as 3 minutes with a no-obligation cash offer.
    Estimated market value
    $700,600