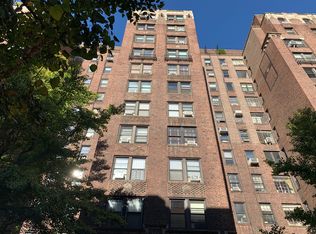
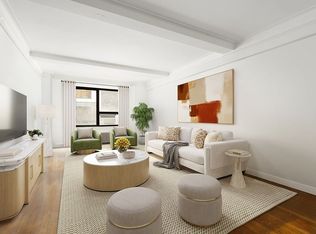
It's true! A gracious prewar co-op of approximately 1,500 square feet with fabulous light and beautiful city views featuring 2 well-proportioned bedrooms, 2 full baths, a welcoming entry foyer, a large formal dining room (convertible to 3rd bedroom) adjoining a large living room, a spacious windowed kitchen, abundant closet space and even a windowed home office can be yours for under $1 Million!
Freshly painted in neutral colors, the apartment is move-in ready. Prewar details include beautiful hardwood floors, beamed ceilings and picture rails and an overall grand scale and excellent flow. The bathrooms have been thoughtfully renovated in the classic white subway tile motif. The well laid-out kitchen is an older renovation which is perfectly serviceable but ready for you to create your dream kitchen.
A beautiful, quiet tree-lined block is the setting for 333 East 53rd Street, an exceptional prewar building with classical details and art deco influences, convenient to transportation, shopping, restaurants and the East River promenade, just a few blocks from the heart of Midtown Manhattan. Building amenities include 24-hour doorman, elegant lobby, attentive resident manager, fitness center, bike storage and basement storage at a modest extra cost, topped off with a landscaped roof deck with fantastic views of the NYC skyline and beyond. Sorry, in-unit washer/dryers are not allowed although the laundry room is newly renovated.
333 East 53rd Street is a premiere co-op with solid financials. Facade work and a new boiler are paid for by an assessment ending in May 2026. 75% financing is permitted; no guarantors, no subletting and no pied a teres are permitted. Dogs are allowed up to a maximum of 30 lbs. 2% Flip Tax paid by the purchasers.
Active
$999,999
333 E 53rd St #12JK, New York, NY 10022
2beds
1,485sqft
Coop
Built in 1930
-- sqft lot
$-- Zestimate®
$673/sqft
$3,661/mo HOA
What's special
Beautiful quiet tree-lined blockFabulous lightWelcoming entry foyerBeamed ceilingsPicture railsLarge formal dining roomSpacious windowed kitchen
- 139 days |
- 448 |
- 22 |
Zillow last checked:
Listing updated:
Listed by:
Douglas Elliman 212-350-8511,
Ann Marie Folan,
Claudia Hason
Source: StreetEasy,MLS#: S1816167
Facts & features
Interior
Bedrooms & bathrooms
- Bedrooms: 2
- Bathrooms: 2
- Full bathrooms: 2
Rooms
- Room types: Bike Room
Features
- Flooring: Hardwood
- Has fireplace: No
Interior area
- Total structure area: 1,485
- Total interior livable area: 1,485 sqft
Property
Features
- Has view: Yes
- View description: City, Skyline
Details
- Special conditions: Resale
Construction
Type & style
- Home type: Cooperative
- Property subtype: Coop
Condition
- Year built: 1930
Community & HOA
Community
- Features: Doorman, Full Time Doorman
- Security: Doorman, Full-Time Doorman
- Subdivision: Sutton Place
HOA
- Has HOA: Yes
- Amenities included: Roof Deck, Fitness Center, Elevator(s)
- Services included: Maintenance
- HOA fee: $3,661 monthly
Location
- Region: New York
Financial & listing details
- Price per square foot: $673/sqft
- Date on market: 3/23/2026
Estimated market value
Not available
Estimated sales range
Not available
$6,999/mo
Price history
| Date | Event | Price |
|---|---|---|
| 6/1/2026 | Listed for sale | $999,999$673/sqft |
Source: StreetEasy #S1816167 Report a problem | ||
| 5/12/2026 | Contingent | $999,999$673/sqft |
Source: StreetEasy #S1816167 Report a problem | ||
| 3/23/2026 | Listed for sale | $999,999$673/sqft |
Source: StreetEasy #S1816167 Report a problem | ||
Public tax history
Tax history is unavailable.
Monthly payment
Climate risks
Neighborhood: Sutton Place
Nearby schools
GreatSchools rating
- 8/10Ps 59 Beekman Hill InternationalGrades: PK-5Distance: 0.2 mi
- 8/10Jhs 104 Simon BaruchGrades: 6-8Distance: 1.6 mi
- 8/10Art and Design High SchoolGrades: 9-12Distance: 0.2 mi
- $23,161,000-- bd-- ba118k sqft333 E 53rd St, New York, NY 10022Off Market
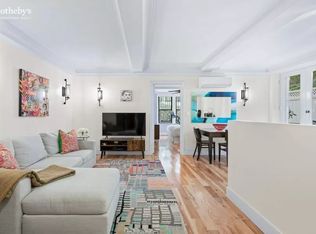
- $680,9001 bd1 ba650 sqft333 E 53rd St APT 1A, Manhattan, NY 10022Off Market
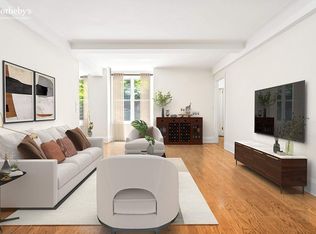
- $575,0001 bd1 ba-- sqft333 E 53rd St APT 1F, Manhattan, NY 10022For Sale
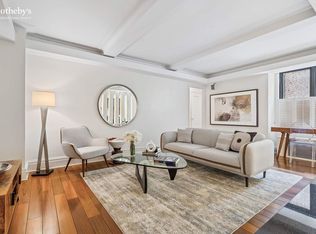
- $605,0001 bd1 ba-- sqft333 E 53rd St APT 1J, Manhattan, NY 10022Sold
- $367,700-- bd1 ba-- sqft333 E 53rd St APT 2B, New York, NY 10022Off Market
- $593,7001 bd1 ba750 sqft333 E 53rd St APT 2F, Manhattan, NY 10022Off Market
- $635,2001 bd1 ba-- sqft333 E 53rd St APT 2G, Manhattan, NY 10022Off Market
- $667,8001 bd1 ba-- sqft333 E 53rd St APT 3E, New York, NY 10022Off Market
- $709,400-- bd-- ba-- sqft333 E 53rd St APT 3G, New York, NY 10022Off Market
A local agent can set up tours, give advice and negotiate with sellers.
Similar homes
- $999,0002 bd2 ba1.3k sqft118 E 60th St APT 8H, New York, NY 10022Active
 MLS ID #S1822191, Sandra Ripert, Listing by: Douglas Elliman. StreetEasy
 - $850,0002 bd2 ba1.2k sqft424 E 52nd St APT 2A, New York, NY 10022Active
 MLS ID #S1825817, Harry Nasser, Listing by: Sotheby's International Realty. StreetEasy
 - $949,9502 bd2 ba1k sqft337 E 50th St APT 2E, New York, NY 10022Active
 MLS ID #S1833957, Peter-Harry Montauredes, Listing by: AJP Realty. StreetEasy
 - $1,100,0003 bd3 ba1.7k sqft227 E 57th St #3DEF, New York, NY 10022Active
 MLS ID #S1811868, Fabienne Lecole, Listing by: Compass. StreetEasy
 - $1,250,0002 bd2 ba1.1k sqft333 E 53rd St APT 3K, New York, NY 10022ActiveMLS ID #S1816267, Alex Grapstein, Listing by: Corcoran. StreetEasy
- $880,0001 bd1 ba800 sqft150 E 56th St APT 8A, New York, NY 10022ActiveMLS ID #S1814500, Maximilian Sanchez, Listing by: Maximo Properties. StreetEasy
- $1,350,0002 bd2 ba1.2k sqft444 E 52nd St APT 3C, New York, NY 10022ActiveMLS ID #S1821490, Kelly Cole, Listing by: Compass. StreetEasy
- $995,0002 bd1 ba860 sqft146 E 49th St APT 9B, New York, NY 10017ActiveMLS ID #S1815864, Mark Lynch, Listing by: Berkshire Hathaway HomeServices New York Properties. StreetEasy
- $995,0002 bd2 ba1.2k sqft165 E 32nd St APT 14B, New York, NY 10016ActiveMLS ID #S1835366, Erica Wolf, Listing by: SW Realty Capital LLC. StreetEasy
- $1,395,0002 bd1 ba1.1k sqftBlair House, New York, NY 10022ActiveMLS ID #S1833954, Carolina Germain, Listing by: Corcoran. StreetEasy
- $999,9993 bd3 ba2k sqft205 E 63rd St #11WDC, New York, NY 10065ActiveMLS ID #S1819556, Raul Perez, Listing by: Douglas Elliman. StreetEasy
- $1,098,0002 bd2 ba1.2k sqftThe Strathmore, New York, NY 10026ActiveMLS ID #S1825237, Whitney Osentoski, Listing by: Brown Harris Stevens. StreetEasy
- $835,0001 bd1 ba934 sqft865 Un Plaza, New York, NY 10017ActiveMLS ID #S1832689, Cesar Guevara, Listing by: Bond New York. StreetEasy
- $975,0001 bd2 ba883 sqftThe Highpoint, New York, NY 10016ActiveMLS ID #S1837088, David Glick, Listing by: Douglas Elliman. StreetEasy
- $950,0002 bd1 ba1.1k sqft211 E 35th St APT 8E, New York, NY 10016ActiveMLS ID #S1832610, Aimee Fink, Listing by: Howard Hanna NYC. StreetEasy
- $1,050,0002 bd2 ba1.3k sqftCharing Cross House, New York, NY 10021ActiveMLS ID #S1784987, Ethan Assouline, Listing by: Douglas Elliman. StreetEasy
- $850,0001 bd1 ba934 sqft865 Un Plaza, New York, NY 10017ActiveMLS ID #S1820662, Eileen Foy, Listing by: Compass. StreetEasy
- $1,100,0002 bd2 ba1.1k sqft17 W 64th St #8EF, New York, NY 10023ActiveMLS ID #S1828668, Kelly Sonner, Listing by: Brown Harris Stevens. StreetEasy
- $725,0002 bd1 ba750 sqft240 E 46th St APT 7G, New York, NY 10017ActiveMLS ID #S1835135, William R Barrus Jr, Listing by: Compass. StreetEasy
- $1,050,0001 bd2 ba1.2k sqft500 E 83rd St APT 16M, New York, NY 10028ActiveMLS ID #S1832681, Eliezer Levi, Listing by: Corcoran. StreetEasy
