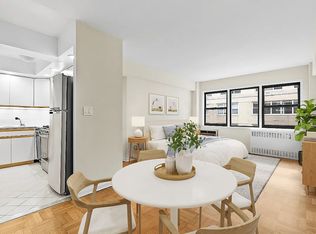
Welcome home to Penthouse D, an impeccably designed 1 bedroom home with a highly coveted 235 square foot private terrace. No detail was overlooked in the extensive renovation of this sophisticated residence, offering the perfect combination of elegance, functionality, and indoor and outdoor living. With the flexibility of converting the dining room into a second bedroom or a home office, this home sits above the rest. From the moment you step through the door, you are greeted by a wall of windows showcasing the landscaped terrace with a retractable awning that spans the entire length of the unit. Perfect for dining alfresco, gardening, or working from home, the terrace is the perfect outdoor escape. The light and airy interior features an open concept layout enriched by hardwood oak floors, crown moldings, and recessed lighting. Custom millwork abounds including built-in storage under each window, a beautiful bookcase, and a separate bar area with LED lighting. Flowing seamlessly into the living room, the designer kitchen is appointed with an expansive breakfast bar, Danby marble countertops and backsplash, Liebherr refrigerator with custom wine rack, gorgeous brass hardware, a suite of premium appliances by Bosch, USB outlets, and a massive walk-in pantry. Off of the living room is the separate windowed dining alcove that can easily be converted into a bedroom or home office - see alternate floor plan which illustrates this configuration. The tranquil master suite offers wall to wall closet space with a built-in dresser outfitted by California Closets, and contemporary sconces on each side of the bed. Luxurious and spa-inspired, the bathroom boasts a walk-in shower with an additional rainfall shower head, Toto toilet, magnified wall-mount mirror, fixtures by Waterworks, polished nickel hardware by Restoration Hardware, and Carrara marble throughout. Other noteworthy features of this meticulous renovation include new electrical wiring and plumbing, Lutron dimmable lighting, custom black out shades, and energy efficient thru the wall AC units which can be turned on all year round. The Eastbrook is a full service co-op nestled on a tree lined street in the heart of the Upper East Side. The future buyer will benefit from updated elevators, a brand new building awning, and hallways that were completely renovated this year with no assessments. This co-op is best known for its exceptional financial stability with minimal to no maintenance increases in the last 3 years, no assessments within the last 6 years, and no flip tax! Building amenities include a full time doorman, resident manager, BuildingLink delivery notification system, roof deck, laundry room, and on-site garage. This building is positioned in an unbeatable location surrounded by fantastic parks, shopping, dining, and the Second Avenue subway. Co-purchasing, pied-a-terre, and pet friendly. Sublets are permitted after 2 years of ownership.
This property is not currently displayed as for sale or rent on Zillow. This may be different from what's on other websites or public sources.