Skip main navigation
Closed
  • Listed by: Golden Key Realty • Shari Hopkins • Contact: 618-317-6074
    Bought with: Golden Key Realty
    $175,400

    333 E Buena Vista St, Chester, IL 62233

    3beds
    1,300sqft
    Townhouse
    Built in 1920
    0.52 Acres Lot
    $175,400 Zestimate®
    $135/sqft
    $1,330 Estimated rent

    Home value

    $175,400

    $165,000 - $186,000

    $1,330/mo

    Zestimate® history
    Loading
    Loading...

    Owner options

    List your home for rent

    $1,330/mo

    Rent Zestimate®

    Find your next renter with Zillow Rental Manager. Plus, with online applications, you can quickly screen prospective tenants – for free.

    Learn more

    $1,330/mo

    Rent Zestimate®

    Refinance and save

    $1,237/mo

    Est. payment

    Refinancing to a lower rate could help reduce your monthly payments and save thousands over the life of the loan.

    See today's rates

    $1,237/mo

    Est. payment

    Explore your selling options

    Work with a Zillow partner agent

    Leverage their expertise and Zillow's premium Showcase listings to get your home seen by more buyers.

    Get started

    List with your own agent

    Get your home in front of millions of buyers by listing it on Zillow.

    Learn how to do it

    Sell it yourself

    Take full control of how buyers see your home on Zillow by listing For Sale by Owner (FSBO).

    List your home

    What's special

    Vinyl windowsModern cottage houseEgress windowsNew wiringHigh ceilingsWalk-out doorNew dishwasher

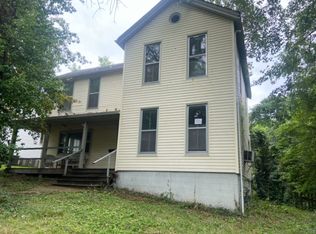
    This beautiful home can be found in the historic district of river-town Chester, IL. featuring 3 bedrooms and 1.5 bathrooms, newly updated and move in ready! Walking in, you will fall in love with the grandeur brought on by the staircase and high ceilings of the family room. Fully renovated in 2012 with new wiring, plumbing, insulation, vinyl windows and drywall, updated in 2022 with a new dishwasher, microwave, fresh paint and flooring. The brand new central A/C system installed in 2022. Main floor laundry. Completely dry basement with a 1/2 bath and egress windows and a walk-out door makes this area ready for more rooms or whatever your imagination can dream up. This property features the best of both worlds with the quiet-neighborhood feel out front on the quaint, covered front porch and large deck in the back, overlooking a wooded area and giving you privacy and that country feel. Everything about this modern cottage house creates an impressive home for your family and friends.

    This property is off market, which means it's not currently listed for sale or rent on Zillow. This may be different from what's available on other websites or public sources.

    Zillow last checked:

    Listing updated:

    Listed by:

    Shari Hopkins 618-317-6074,

    Golden Key Realty

    Bought with:

    Shari Hopkins, 475.186886

    Golden Key Realty

    Source: MARIS,MLS#: 23009687MLS LogoOriginating MLS: Southwestern Illinois Board of REALTORS

    Facts & features

    Interior

    Bedrooms & bathrooms
    • Bedrooms: 3
    • Bathrooms: 2
    • Full bathrooms: 1
    • 1/2 bathrooms: 1
    • Main level bathrooms: 1
    • Main level bedrooms: 1
    Primary bedroom
    • Features: Floor Covering: Luxury Vinyl Plank, Wall Covering: None
    • Level: Main
    • Area: 144
    • Dimensions: 12x12
    Bedroom
    • Features: Floor Covering: Carpeting, Wall Covering: None
    • Level: Upper
    • Area: 165
    • Dimensions: 15x11
    Bedroom
    • Features: Floor Covering: Carpeting, Wall Covering: None
    • Level: Upper
    • Area: 132
    • Dimensions: 12x11
    Bathroom
    • Features: Floor Covering: Luxury Vinyl Plank, Wall Covering: None
    • Level: Main
    • Area: 64
    • Dimensions: 8x8
    Family room
    • Features: Floor Covering: Luxury Vinyl Plank, Wall Covering: Some
    • Level: Main
    • Area: 216
    • Dimensions: 18x12
    Kitchen
    • Features: Floor Covering: Ceramic Tile, Wall Covering: None
    • Level: Main
    • Area: 228
    • Dimensions: 19x12
    Laundry
    • Features: Floor Covering: Ceramic Tile, Wall Covering: None
    • Level: Main
    • Area: 64
    • Dimensions: 8x8
    Living room
    • Features: Floor Covering: Luxury Vinyl Plank, Wall Covering: None
    • Level: Main
    • Area: 255
    • Dimensions: 17x15
    Heating
    • Natural Gas, Dual Fuel/Off Peak
    Cooling
    • Central Air, Electric
    Appliances
    • Included: Dishwasher, Microwave, Gas Range, Gas Oven, Refrigerator, Electric Water Heater
    • Laundry: Main Level
    Features
    • Kitchen/Dining Room Combo, Breakfast Bar, Eat-in Kitchen, Pantry
    • Flooring: Carpet, Hardwood
    • Doors: Sliding Doors
    • Windows: Insulated Windows, Tilt-In Windows
    • Basement: Block,Partial,Sump Pump,Unfinished,Walk-Out Access
    • Number of fireplaces: 1
    • Fireplace features: Decorative, Living Room
    Interior area
    • Total structure area: 1,300
    • Total interior livable area: 1,300 sqft
    • Finished area above ground: 1,300

    Property

    Parking
    • Parking features: Additional Parking, Off Street
    Features
    • Levels: Two
    • Patio & porch: Deck, Covered
    Lot
    • Size: 0.52 Acres
    • Dimensions: 62 x 383
    Details
    • Parcel number: 1801901400
    • Special conditions: Standard

    Construction

    Type & style
    • Home type: Townhouse
    • Architectural style: Other
    • Property subtype: Townhouse
    • Attached to another structure: Yes
    Materials
    • Vinyl Siding
    Condition
    • Year built: 1920

    Utilities & green energy

    • Sewer: Public Sewer
    • Water: Public

    Community & HOA

    Community
    • Subdivision: No
    HOA
    • Services included: Other
    Location
    • Region: Chester

    Financial & listing details

    • Price per square foot: $135/sqft
    • Tax assessed value: $88,995
    • Annual tax amount: $1,425
    • Date on market: 2/26/2023
    • Cumulative days on market: 116 days
    • Listing terms: Cash,Conventional,FHA,USDA Loan,VA Loan
    • Ownership: Private
    • Road surface type: Gravel

    Price history

    DateEventPrice
    6/23/2023Sold$165,000+10.7%$127/sqft
    Source: MARIS #23009687 Report a problem
    6/22/2023Pending sale$149,000$115/sqft
    Source: MARIS #23009687 Report a problem
    5/11/2023Contingent$149,000$115/sqft
    Source: MARIS #23009687 Report a problem
    5/6/2023Price change$149,000-14.4%$115/sqft
    Source: MARIS #23009687 Report a problem
    2/27/2023Price change$174,000+5.5%$134/sqft
    Source: MARIS #23009687 Report a problem
    2/23/2023Listed for sale$165,000+114.3%$127/sqft
    Source: Owner Report a problem
    7/1/2013Sold$77,000+600%$59/sqft
    Source: Public Record Report a problem
    5/12/2011Sold$11,000-15.4%$8/sqft
    Source: Public Record Report a problem
    1/26/2006Sold$13,000$10/sqft
    Source: Public Record Report a problem

    Public tax history

    YearProperty taxesTax assessment
    2024$1,586 +6.5%$29,665 +7.6%
    2023$1,488 +4.2%$27,560 +6.1%
    2022$1,429 +0.2%$25,970 -1.3%
    2021$1,426 -4.2%$26,305 +1.8%
    2020$1,488 +3.7%$25,835 +7.2%
    2019$1,435 +283.4%$24,095 +323.1%
    2018$374 +1%$5,695 +13%
    2017$371 +2.7%$5,040 +4.6%
    2016$361 $4,820 +3.2%
    2015$361 $4,670 -0.4%
    2014$361 0%$4,690
    2013$361 +1.9%$4,690 -7%
    2012$354 $5,045
    2011$354 +7.8%$5,045 +6.4%
    2009$329 $4,740
    Find assessor info on the county website

    Neighborhood: 62233

    Nearby schools

    GreatSchools rating
    Schools provided by the listing agent
    • Elementary: Chester Dist 139
    • Middle: Chester Dist 139
    • High: Chester

    Source: MARIS. This data may not be complete. We recommend contacting the local school district to confirm school assignments for this home.

    Get pre-qualified for a loan
    At Zillow Home Loans, we can pre-qualify you in as little as 5 minutes with no impact to your credit score.

    An equal housing lender. NMLS #10287.