Skip main navigation
Sold for $357,500
  • $357,500

    333 E Chestnut St, Lancaster, PA 17602

    3beds
    1,913sqft
    Single Family Residence
    Built in 1880
    2,178 Square Feet Lot
    $409,800 Zestimate®
    $187/sqft
    $2,295 Estimated rent

    Home value

    $409,800

    $385,000 - $438,000

    $2,295/mo

    Zestimate® history
    Loading
    Loading...

    Owner options

    List your home for rent

    $2,295/mo

    Rent Zestimate®

    Find your next renter with Zillow Rental Manager. Plus, with online applications, you can quickly screen prospective tenants – for free.

    Learn more

    $2,295/mo

    Rent Zestimate®

    Refinance and save

    $2,251/mo

    Est. payment

    Refinancing to a lower rate could help reduce your monthly payments and save thousands over the life of the loan.

    See today's rates

    $2,251/mo

    Est. payment

    Explore your selling options

    Work with a Zillow partner agent

    Leverage their expertise and Zillow's premium Showcase listings to get your home seen by more buyers.

    Get started

    List with your own agent

    Get your home in front of millions of buyers by listing it on Zillow.

    Learn how to do it

    Sell it yourself

    Take full control of how buyers see your home on Zillow by listing For Sale by Owner (FSBO).

    List your home

    What's special

    Fully fenced backyardAmple stylish white cabinetryEfficient gas hvac systemGorgeous primary bathUnique city floor-planSizable kitchenOpen floor-plan
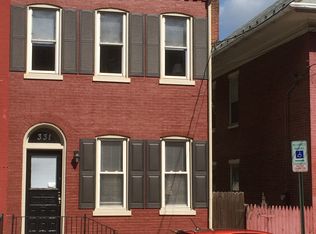
    Welcome to stunning 333 E Chestnut St! A completely remodeled, unique Lancaster City home featuring three bedrooms (plus bonus room/office/sitting area!), 2 full/1 half baths, designer finishes, and preserved character throughout - all in a desirable location just a block from MUSSER PARK and Downtown Lancaster! This home sits on a charming street, and draws you in with a classic painted brick exterior. Walk into a unique city floor-plan, featuring a completely open concept living room and eat-in kitchen, perfect for entertaining or gathering with family. The soaring high ceilings, custom wainscoting, and original hardwoods bring so much character to the space. The high-end, sizable kitchen features a stunning custom wood range hood, lovely quartz counters, subway tile backsplash, ample stylish white cabinetry, coffee bar, and stainless steel appliances. At the rear of the home, the open floor-plan continues into a bright dining area with additional wainscoting. Access to the rear deck and backyard, as well as a charming powder room complete this level. The elegant second level features two sizable bedrooms, one of which is a beautiful, bright primary suite. This space leaves nothing to be desired with dual closets and a gorgeous primary bath featuring designer double vanity and walk-in tiled shower. A gorgeous family bathroom on this floor features a stunning tiled tub/shower combination and more high-end finishing, while a convenient laundry area rounds out this level. The third floor features brand new carpeting throughout, a cozy third bedroom, and a perfect bonus space which could be used as an office, den, playspace, or additional sleeping area. Outdoors the completely new deck offers space to relax/entertain and the square, fully fenced backyard provides privacy and maximum usability. The architectural shingle roof is brand new, as are the efficient gas HVAC system and water heater. All windows have been replaced and mechanicals have also been upgraded to code for additional peace of mind. Located in a sought after area, this property offers easy access to all that downtown Lancaster has to offer and to highways for your commute. Vacant and easy to show, schedule a tour today! Inspection report now available (uploaded) - seller to ensure a near perfect home!

    Zillow last checked:

    Listing updated:

    Listed by:

    Matthew Koch 717-788-8347,

    Keller Williams Elite,

    Listing Team: Koch Garpstas Realty Group, Co-Listing Agent: Dan J Zecher 717-406-8316,

    Keller Williams Elite

    Bought with:

    Sandy Collins, 5000807

    Berkshire Hathaway HomeServices Homesale Realty

    Source: Bright MLS,MLS#: PALA2039294MLS Logo

    Facts & features

    Interior

    Bedrooms & bathrooms
    • Bedrooms: 3
    • Bathrooms: 3
    • Full bathrooms: 2
    • 1/2 bathrooms: 1
    • Main level bathrooms: 1
    Basement
    • Area: 765
    Heating
    • Forced Air, Natural Gas
    Cooling
    • Central Air, Electric
    Appliances
    • Included: Dishwasher, Range Hood, Oven/Range - Electric, Gas Water Heater
    • Laundry: Hookup, Upper Level
    Features
    • Open Floorplan, Kitchen - Gourmet, Primary Bath(s), Recessed Lighting, Upgraded Countertops, Wainscotting, Dry Wall, High Ceilings
    • Flooring: Hardwood, Ceramic Tile, Carpet, Wood
    • Windows: Replacement
    • Basement: Walk-Out Access,Unfinished
    • Has fireplace: No
    Interior area
    • Total structure area: 2,678
    • Total interior livable area: 1,913 sqft
    • Finished area above ground: 1,913
    • Finished area below ground: 0

    Property

    Parking
    • Parking features: On Street
    • Has uncovered spaces: Yes
    Accessibility
    • Accessibility features: None
    Features
    • Levels: Three
    • Stories: 3
    • Patio & porch: Deck
    • Exterior features: Sidewalks
    • Pool features: None
    • Fencing: Full,Wood
    Lot
    • Size: 2,178 sqft
    Details
    • Additional structures: Above Grade, Below Grade
    • Parcel number: 3368023300000
    • Zoning: 100 - RESIDENTIAL
    • Special conditions: Standard

    Construction

    Type & style
    • Home type: SingleFamily
    • Architectural style: Traditional
    • Property subtype: Single Family Residence
    • Attached to another structure: Yes
    Materials
    • Brick, Masonry
    • Foundation: Stone, Brick/Mortar
    • Roof: Architectural Shingle
    Condition
    • New construction: No
    • Year built: 1880
    • Major remodel year: 2023

    Utilities & green energy

    • Sewer: Public Sewer
    • Water: Public

    Community & neighborhood

    Location
    • Region: Lancaster
    • Subdivision: Musser Park
    • Municipality: LANCASTER CITY

    Other

    Other facts
    • Listing agreement: Exclusive Agency
    • Listing terms: Negotiable
    • Ownership: Fee Simple

    Price history

    DateEventPrice
    10/31/2023Sold$357,500-1.9%$187/sqft
    Source: Bright MLS #PALA2039294 Report a problem
    10/5/2023Pending sale$364,500$191/sqft
    Source: Bright MLS #PALA2039294 Report a problem
    9/21/2023Price change$364,500-0.1%$191/sqft
    Source: Bright MLS #PALA2039294 Report a problem
    9/16/2023Price change$364,900-2.7%$191/sqft
    Source: Bright MLS #PALA2039294 Report a problem
    9/8/2023Listed for sale$374,900$196/sqft
    Source: Bright MLS #PALA2039294 Report a problem
    8/31/2023Pending sale$374,900$196/sqft
    Source: Bright MLS #PALA2039294 Report a problem
    8/18/2023Listed for sale$374,900+172.7%$196/sqft
    Source: Bright MLS #PALA2039294 Report a problem
    3/1/2023Sold$137,500$72/sqft
    Source: Public Record Report a problem

    Public tax history

    YearProperty taxesTax assessment
    2025$6,166 +1.1%$154,200
    2024$6,102 +74.3%$154,200 +71.3%
    2023$3,501 +4.3%$90,000
    2022$3,356 $90,000
    2021$3,356 +1180.8%$90,000
    2020$262 -91.9%$90,000
    2019$3,234 +1134.6%$90,000
    2018$262 -91.5%$90,000 +33.3%
    2017$3,100 +0.9%$67,500
    2016$3,072 +36.3%$67,500
    2015$2,254 $67,500
    2014$2,254 $67,500
    2013-- $67,500
    2012-- $67,500
    2011-- $67,500
    2010-- $67,500
    2009-- $67,500
    2007-- $67,500
    2006-- $67,500 -13.5%
    2005-- $78,000 +65.6%
    2004-- $47,100
    2003-- $47,100
    2002-- $47,100
    2000-- $47,100

    Find assessor info on the county website

    Neighborhood: Musser Park

    Nearby schools

    GreatSchools rating
    Schools provided by the listing agent
    • District: School District Of Lancaster

    Source: Bright MLS. This data may not be complete. We recommend contacting the local school district to confirm school assignments for this home.

    Get pre-qualified for a loan
    At Zillow Home Loans, we can pre-qualify you in as little as 5 minutes with no impact to your credit score.

    An equal housing lender. NMLS #10287.

    Sell for more on Zillow
    Get a Zillow Showcase℠ listing at no additional cost and you could sell for .
    $409,800
    2% more
    +$8,196
    With Zillow Showcase(estimated)
    $417,996