Skip main navigation
Under contract-show
  • $459,000

    333 E Chestnut St, Troy, NC 27371

    5beds
    4,564sqft
    : 
    Loading
    Get pre-qualified
    Single Family Residence
    Built in 1938
    2.32 Acres Lot
    $-- Zestimate®
    $101/sqft
    $-- HOA

    What's special

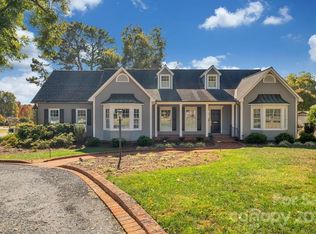
    Lush private backyardCaduceus embellished fireplaceSmoke houseRound windowLovely foyerSlate roofLarge entrance door pediment
    This is a rare opportunity to become the third steward of this remarkable home. You won’t be its owner; you will become its steward because it is remarkable indeed! Built in 1938, the house was designed by prominent Charlotte architect Charles W Connelly and shares many of the hallmarks of his early work which include a distinctive large entrance door pediment, slate roof, second story horizonal siding and a delicate colonnaded side entrance. Commissioned by Troy physician Dr. William Harris this Georgian inspired house contains so many beautiful details they are too numerous to list. As you enter the house through a lovely foyer, you step down into a large living room with a caduceus embellished fireplace honoring the doctor’s medical profession. A preservationist's dream, the house is filled with many details, unchanged and original. Intricate crown moldings in both the living and dining room, a lovely staircase with a delicate balustrade, a round window, a warm and welcoming study are just a few of the elements that make it unique. The original kitchen, with its enameled tiles harkens back to a European feel but awaits your creative re-do. The three full baths upstairs are clad in original tile built with quality that has stood the test of time. A large primary bedroom addition, built in 1985 and accessed from the study hallway, mirrors the quality of the original house in its details and affords comfortable one level living. It includes both a his and her bathroom with individual walk-in closets. Although elegant in its appearance, the house is more than a showplace, with five bedrooms and six full baths it is a house to be lived in and loved as it has been in the past. A new HVAC system was installed in 2024 and new copper guttering was installed to replace the original and to complement the slate roof. The house is beautifully situated on a double lot nestled among mature trees in a parklike setting. Several brick, slate roofed outbuildings designed to complement the main house include a greenhouse, smoke house and a larger building most recently used for processing honey. A lush private backyard and a charming slate courtyard garden space accessed from the back of the house help to create this memorable and one-of-a-kind home. Situated on a quiet street you are within easy walking distance of Troy Elementary school, the hospital and Troy’s charming downtown district
    9 days
    |
    1,659
    |
    130
    |

    Likely to sell faster than

    Zillow last checked:

    Listing updated:

    Listed by:

    Melonie Greene melonie.greene910@gmail.com,

    Toni Fish & Associates Inc Realty,

    Toni Fish,

    Toni Fish & Associates Inc Realty

    Source: Canopy MLS as distributed by MLS GRID,MLS#: 4397678MLS Logo

      Facts & features

      Interior

      Bedrooms & bathrooms
      • Bedrooms: 5
      • Bathrooms: 6
      • Full bathrooms: 6
      • Main level bedrooms: 1
      Primary bedroom
      • Level: Main
      Bedroom s
      • Level: Upper
      Bathroom full
      • Level: Main
      Bathroom full
      • Level: Main
      Dining room
      • Level: Main
      Family room
      • Level: Main
      Kitchen
      • Level: Main
      Living room
      • Level: Main
      Heating
      • Heat Pump
      Cooling
      • Heat Pump
      Appliances
      • Included: Dishwasher
      • Laundry: Laundry Room, Main Level
      Features
      • Built-in Features, Soaking Tub, Walk-In Closet(s), Wet Bar
      • Flooring: Tile, Wood
      • Doors: French Doors, Pocket Doors
      • Basement: Basement Shop,Exterior Entry,Interior Entry,Storage Space,Sump Pump,Unfinished
      • Attic: Pull Down Stairs
      • Fireplace features: Den, Family Room, Living Room, Propane
      Interior area
      • Total structure area: 4,564
      • Total interior livable area: 4,564 sqft
      • Finished area above ground: 4,564
      • Finished area below ground: 0

      Property

      Parking
      • Total spaces: 1
      • Parking features: Circular Driveway, Driveway, Attached Garage, Garage Faces Side, Garage on Main Level
      • Attached garage spaces: 1
      • Has uncovered spaces: Yes
      Features
      • Levels: One and One Half
      • Stories: 1.5
      • Patio & porch: Awning(s), Front Porch, Patio
      • Fencing: Back Yard,Privacy
      Lot
      • Size: 2.32 Acres
      • Features: Corner Lot, Level, Wooded
      Details
      • Additional structures: Greenhouse, Outbuilding, Shed(s), Workshop
      • Additional parcels included: 7538 10 46 4976
      • Parcel number: 753810476027
      • Zoning: R-1
      • Special conditions: Estate

      Construction

      Type & style
      • Home type: SingleFamily
      • Architectural style: Georgian
      • Property subtype: Single Family Residence
      Materials
      • Brick Partial, Hardboard Siding
      • Foundation: Crawl Space
      • Roof: Slate
      Condition
      • New construction: No
      • Year built: 1938

      Utilities & green energy

      • Sewer: Public Sewer
      • Water: City

      Community & HOA

      Community
      • Security: Security System
      • Subdivision: None
      Location
      • Region: Troy

      Financial & listing details

      • Price per square foot: $101/sqft
      • Tax assessed value: $370,388
      • Annual tax amount: $2,278
      • Date on market: 7/1/2026
      • Cumulative days on market: 9 days
      • Listing terms: Cash,Conventional
      • Road surface type: Asphalt, Gravel, Paved

        Estimated market value

        Not available

        Estimated sales range

        Not available

        $2,560/mo

        Price history

        DateEventPrice
        7/1/2026Listed for sale$459,000$101/sqft
        Source: Canopy MLS as distributed by MLS GRID #4397678 Report a problem

        Public tax history

        YearProperty taxesTax assessment
        2025$2,278 $370,388
        2024$2,278 -4.6%$370,388 -4.6%
        2023$2,387 $388,100
        2022$2,387 $388,100
        2021$2,387 $388,100
        2020$2,387 $388,100 -16.1%
        2019-- $462,700
        2018-- $462,700
        2017$2,637 $462,700
        2016$2,637 $462,700
        2015$2,637 $462,700 +0%
        2014$2,637 $462,653
        2013-- $462,653
        2012-- $462,653
        2011-- --
        2010-- $386,900

        Find assessor info on the county website

        Monthly payment

        Est. payment

        Payment breakdown

        Explore the cost of this home by adjusting the details. Changes won't be saved.
        All calculations are estimates and provided by Zillow, Inc. for informational purposes only. Actual amounts may vary.
        HOA fees may include property taxes on listings classified as Co-Ops. Contact the listing agent and/or owner for fee details.
        Mortgage interest rates are dependent on a number of factors, including credit score, down payment, and repayment length. Interest rate data provided by Zillow Group Marketplace, Inc. as of 1/1/1970 from various mortgage lenders with which we have lead or other similar arrangements; the Estimated Payment is an average of those rates.
        See how much you could borrow to make a competitive offer.

        Climate risks

        Neighborhood: 27371

        Getting around

        34 / 100
        Car-Dependent
        40 / 100
        Somewhat Bikeable

        Nearby schools

        GreatSchools rating
        Schools provided by the listing agent
        • Elementary: Troy
        • Middle: West Middle
        • High: Montgomery Central

        Source: Canopy MLS as distributed by MLS GRID. This data may not be complete. We recommend contacting the local school district to confirm school assignments for this home.

        A local agent can set up tours, give advice and negotiate with sellers.

        A local lender can help you make sure your offer is ready when you are.

        Browse local experts

        Similar homes

        Skip to the end of the carouselSkip to the beginning of the carousel