Completely remodeled from top to bottom, this charming 4-bedroom home in Blissfield blends timeless character with modern updates. No detail was overlooked. This home has truly had a full facelift with quality craftsmanship throughout. Major improvements include whole new electrical system, a new roof, new HVAC system, new water heater, and mostly all new windows, offering peace of mind for years to come. Inside, you’ll find a beautifully updated kitchen and bathroom, along with fresh paint and stylish finishes that make the home feel like new while preserving its original charm. Enjoy the bright and inviting sunroom, perfect for relaxing or entertaining. The property also features a spacious 2-car garage and thoughtful updates inside and out. Tastefully renovated, this is a must-see home in the heart of Blissfield!
Pending
Price cut: $20K (5/4)
$199,900
333 E Jefferson St, Blissfield, MI 49228
4beds
900sqft
:
Get pre-qualified$1,374/mo
Single Family Residence
Built in 1915
10,454 Square Feet Lot
$198,800 Zestimate®
$222/sqft
$-- HOA
What's special
Stylish finishesFresh paintNew roofBright and inviting sunroomBeautifully updated kitchenMostly all new windows
- 90 days |
- 55 |
- 7 |
Zillow last checked:
Listing updated:
Listed by:
Jacob Patterson 517-260-0801,
The Wagley Group 517-265-6000
Source: MiRealSource,MLS#: 50205362 Originating MLS: Lenawee County Association of REALTORS
Originating MLS: Lenawee County Association of REALTORSFacts & features
Interior
Bedrooms & bathrooms
- Bedrooms: 4
- Bathrooms: 1
- Full bathrooms: 1
Bedroom 1
- Features: Wood
- Level: First
- Area: 100
- Dimensions: 10 x 10
Bedroom 2
- Features: Wood
- Level: Second
- Area: 144
- Dimensions: 12 x 12
Bedroom 3
- Features: Wood
- Level: Second
- Area: 90
- Dimensions: 9 x 10
Bedroom 4
- Features: Wood
- Level: Second
- Area: 120
- Dimensions: 10 x 12
Bathroom 1
- Level: First
- Area: 66
- Dimensions: 11 x 6
Dining room
- Features: Wood
- Level: First
- Area: 99
- Dimensions: 11 x 9
Kitchen
- Level: First
- Area: 99
- Dimensions: 11 x 9
Living room
- Features: Wood
- Level: First
- Area: 198
- Dimensions: 18 x 11
Heating
- Forced Air, Natural Gas
Cooling
- Central Air
Features
- Flooring: Wood
- Basement: Block
- Has fireplace: No
Interior area
- Total structure area: 1,624
- Total interior livable area: 900 sqft
- Finished area above ground: 900
- Finished area below ground: 0
Property
Parking
- Total spaces: 2
- Parking features: Detached
- Garage spaces: 2
Features
- Levels: One and One Half
- Stories: 1.5
- Waterfront features: None
- Body of water: no
- Frontage type: Road
- Frontage length: 100
Lot
- Size: 10,454 Square Feet
- Dimensions: 138 x 56
Details
- Parcel number: BL2680004000
- Special conditions: Private
Construction
Type & style
- Home type: SingleFamily
- Architectural style: Bungalow
- Property subtype: Single Family Residence
Materials
- Vinyl Siding
- Foundation: Basement
Condition
- Year built: 1915
Utilities & green energy
- Sewer: Public At Street
- Water: Public
Community & HOA
Community
- Subdivision: Rose Hill Add
HOA
- Has HOA: No
Location
- Region: Blissfield
Financial & listing details
- Price per square foot: $222/sqft
- Tax assessed value: $142,825
- Annual tax amount: $2,273
- Date on market: 4/24/2026
- Cumulative days on market: 91 days
- Listing agreement: Exclusive Right To Sell
- Listing terms: Cash,Conventional,FHA,VA Loan
Estimated market value
$198,800
$189,000 - $209,000
$1,454/mo
Price history
| Date | Event | Price |
|---|---|---|
| 5/12/2026 | Pending sale | $199,900$222/sqft |
Source:  MiRealSource #50205362 Report a problem MiRealSource #50205362 Report a problem | ||
| 5/4/2026 | Price change | $199,900-9.1%$222/sqft |
Source: MiRealSource #50205362 Report a problem | ||
| 4/24/2026 | Listed for sale | $219,900+228.2%$244/sqft |
Source: MiRealSource #50205362 Report a problem | ||
| 7/24/2025 | Sold | $67,000-1.5%$74/sqft |
Source: Public Record Report a problem | ||
| 7/22/2005 | Sold | $68,000$76/sqft |
Source: Public Record Report a problem | ||
Public tax history
| Year | Property taxes | Tax assessment |
|---|---|---|
| 2025 | $1,437 -53.1% | $71,412 +0.3% |
| 2024 | $3,062 | $71,181 +10.3% |
| 2023 | -- | $64,547 +16.6% |
| 2022 | -- | $55,358 +7.2% |
| 2021 | -- | $51,645 |
| 2020 | -- | -- |
| 2019 | $984 | $52,000 -0.5% |
| 2018 | -- | $52,255 +16.5% |
| 2017 | $1,117 | $44,846 +5.3% |
| 2016 | -- | $42,582 +15.7% |
| 2014 | -- | $36,818 -5% |
| 2013 | -- | $38,764 -4% |
| 2012 | -- | $40,400 -4.5% |
| 2011 | -- | $42,300 -3% |
| 2010 | -- | $43,600 -7.6% |
| 2009 | -- | $47,200 -9.9% |
| 2008 | -- | $52,400 +6.1% |
| 2006 | $337 -60.1% | $49,400 |
| 2005 | $846 +311% | $49,400 +5.6% |
| 2004 | $206 -73.1% | $46,800 +11.7% |
| 2002 | $764 | $41,900 +4.2% |
| 2001 | $764 | $40,200 +10.1% |
| 2000 | $764 | $36,500 |
Find assessor info on the county website
Monthly payment
Est. payment
Payment breakdown
Explore the cost of this home by adjusting the details. Changes won't be saved.Climate risks
Neighborhood: 49228
Nearby schools
GreatSchools rating
- 5/10Blissfield ElementaryGrades: PK-5Distance: 0.8 mi
- 7/10Blissfield Middle SchoolGrades: 6-8Distance: 0.9 mi
- 7/10Blissfield High SchoolGrades: 9-12Distance: 0.7 mi
Schools provided by the listing agent
- District: Blissfield Community Schools
Source: MiRealSource. This data may not be complete. We recommend contacting the local school district to confirm school assignments for this home.
- $250,8003 bd2 ba1.9k sqft331 E Jefferson St, Blissfield, MI 49228Off Market
- $198,7004 bd1 ba1.5k sqft329 E Jefferson St, Blissfield, MI 49228Off Market
- $215,5003 bd2 ba1.2k sqft108 Jipson St, Blissfield, MI 49228Off Market
- $179,1003 bd1 ba1.6k sqft336 E Jefferson St, Blissfield, MI 49228Off Market
- $180,0004 bd1 ba1.2k sqft106 Jipson St, Blissfield, MI 49228Off Market
- $251,6003 bd3 ba1.6k sqft332 E Jefferson St, Blissfield, MI 49228Off Market
- $238,8003 bd2 ba2.2k sqft405 E Jefferson St, Blissfield, MI 49228Off Market
- $265,5004 bd2 ba2.6k sqft327 E Jefferson St, Blissfield, MI 49228Off Market
A local agent can set up tours, give advice and negotiate with sellers.
A local lender can help you make sure your offer is ready when you are.
Similar homes
- $185,0003 bd1 ba1.2k sqft6034 Whiteford Rd, Sylvania, OH 43560For Sale
 MLS ID #10010839, Stephanie Harp, Key Realty LTD. NORIS
 - $199,9003 bd2 ba1.2k sqft4458 Garrison Rd, Toledo, OH 43613For Sale
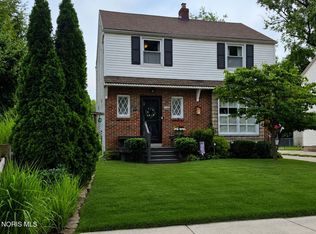 MLS ID #10010820, Amy Hurst, Serenity Realty LLC. NORIS
 - $199,9003 bd1 ba1.2k sqft1115 Cherry St, Temperance, MI 48182For Sale
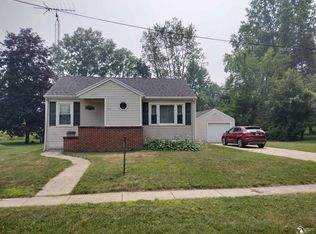
 MLS ID #50215388, Bev A Bundy, Blacktree Realty. MiRealSource
 - $200,0003 bd1 ba1.3k sqft107 Allen Dr, Swanton, OH 43558For Sale
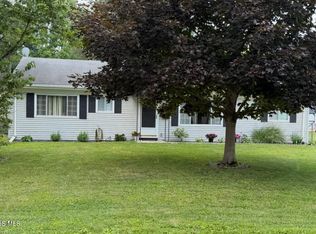 MLS ID #10010822, Lori Fox, Key Realty LTD. NORIS
 - $179,9003 bd1 ba1.2k sqft1055 Loren Rd, Adrian, MI 49221For Sale
 MLS ID #26035023, Jessica Roddy, Xsell Realty. MichRIC
 - $159,9002 bd1 ba815 sqft3066 Bent Oak Hwy, Adrian, MI 49221For SaleMLS ID #50215778, Mark Baker, Foundation Realty, LLC. MiRealSource
- $159,9002 bd1 ba1.2k sqft124 Bent Oak Ave, Adrian, MI 49221For SaleMLS ID #50215791, Kay Buenaflor Prong, Howard Hanna Real Estate Services-Tecumseh. MiRealSource
- $179,9002 bd1 ba948 sqft6519 Us Highway 223, Ottawa Lake, MI 49267For SaleMLS ID #50213853, Theresa Barton, Key Realty One LLC - S. Dixie. MiRealSource
- $173,0003 bd1 ba1.2k sqft445 March Dr, Adrian, MI 49221For SaleNextHome
- $185,0003 bd2 ba1.2k sqft5846 Burdette St, Toledo, OH 43613For SaleMLS ID #10009643, Dylan Thomas Berger, The Danberry Co. NORIS
- $179,0003 bd1 ba1.2k sqft2042 Wilson Dr, Erie, MI 48133For SaleMLS ID #50215418, Susan Brown, Key Realty One LLC - Summerfield. MiRealSource
- $200,0003 bd2 ba1.2k sqft5722 Centerview Dr, Sylvania, OH 43560For SaleMLS ID #10009738, Caitlyn Stuart, Key Realty LTD. NORIS
- $214,9003 bd1 ba1k sqft734 S Union St, Tecumseh, MI 49286For SaleMLS ID #50207136, David Corder, Howard Hanna Real Estate Services-Tecumseh. MiRealSource
- $193,9003 bd1 ba1.2k sqft413 N Adrian St, Lyons, OH 43533For SaleMLS ID #10008493, Keri Bunke, Howard Hanna. NORIS
- $199,0003 bd1 ba1k sqft5456 Altsheler Dr, Sylvania, OH 43560For SaleMLS ID #10010043, Hannah Kallil, Serenity Realty LLC. NORIS
- $229,9003 bd2 ba1.2k sqft9473 Britton Hwy, Tecumseh, MI 49286For SaleMLS ID #50211329, Kay Buenaflor Prong, Howard Hanna Real Estate Services-Tecumseh. MiRealSource
- $189,0003 bd2 ba1.2k sqft12744 Airport Hwy, Swanton, OH 43558For SaleMLS ID #10007999, Brandy M. Bryan, Howard Hanna. NORIS
- $225,0003 bd1 ba1k sqft2326 Sunset Ln, Adrian, MI 49221For SaleMLS ID #26027773, Michael Knox, Xsell Realty. MichRIC
- $190,0003 bd2 ba1.1k sqft3012 Berdan Ave, Toledo, OH 43613For SaleMLS ID #10010198, Jacob Steenrod, Serenity Realty LLC. NORIS
- $155,0002 bd1 ba1k sqft4912 Harvest Ln, Toledo, OH 43623For SaleMLS ID #10010851, Jacob Steenrod, Serenity Realty LLC. NORIS
