Skip main navigation
Off market
  • $351,300

    333 E Legend Ct #C, Highland Heights, OH 44143

    2beds
    1,912sqft
    Condo
    Built in 2005
    -- sqft lot
    $351,300 Zestimate®
    $184/sqft
    $3,532 Estimated rent

    Home value

    $351,300

    $320,000 - $386,000

    $3,532/mo

    Zestimate® history
    Loading
    Loading...

    Owner options

    List your home for rent

    $3,532/mo

    Rent Zestimate®

    Find your next renter with Zillow Rental Manager. Plus, with online applications, you can quickly screen prospective tenants – for free.

    Learn more

    $3,532/mo

    Rent Zestimate®

    Refinance and save

    $2,748/mo

    Est. payment

    Refinancing to a lower rate could help reduce your monthly payments and save thousands over the life of the loan.

    See today's rates

    $2,748/mo

    Est. payment

    Explore your selling options

    Work with a Zillow partner agent

    Leverage their expertise and Zillow's premium Showcase listings to get your home seen by more buyers.

    Get started

    List with your own agent

    Get your home in front of millions of buyers by listing it on Zillow.

    Learn how to do it

    Sell it yourself

    Take full control of how buyers see your home on Zillow by listing For Sale by Owner (FSBO).

    List your home

    What's special

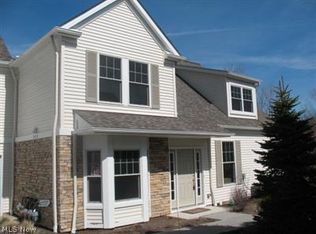
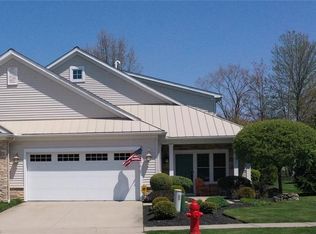
    DRAMATIC PRICE REDUCTION ! Stunning Aberdeen Condominium ! Split 2 Bedroom Design with 2 full bathrooms, plus a loft that can be used as an office or additional 3rd bedroom. Master Suite has Glamour Bath including Double Sinks! Gourmet Kitchen with Beautiful Maple Cabinetry, Granite Countertops, Pantry and Stainless Steel Appliances!! Upgraded Lighting, Beautiful Wrought Iron Railing! Many High End Upgrades! 2 Car Attached Garage ! Fabulous position in the development ! Huge front and rear yard! This contemporary/modern condominium's open floor plan and vaulted ceilings create an inviting home for all ages. Many updates have been made throughout this condominium including: Wireless S Security System (Sept. 2016), NEST thermostat, New Bradford Hot Water Tank (Sept. 2016), under cabinet lighting in the kitchen, New GE Dishwasher and new kitchen valves (2017), New master bath shower fan/light and new GFI (2017), New Genie Pro Stealth belt garage door opener and keyless pad entry (2018), and standard 2 socket outlets with dual USB ports installed in master bedroom. New gas stove (May 2018). Freshly Painted! Kick your feet up and put the shovel down, as the landscaping and snow removal services are provided through your HOA. Enjoy Country Club living when you move into this stunning golf community. Aberdeen's amenities include an exercise room, golf club, tennis courts, a playground, pool, an onsite restaurant and a community center. Adjacent to Stonewater Golf Course,

    This property is not currently displayed as for sale or rent on Zillow. This may be different from what's on other websites or public sources.

    Facts & features

    Interior

    Bedrooms & bathrooms
    • Bedrooms: 2
    • Bathrooms: 2
    • Full bathrooms: 2
    Heating
    • Forced air, Gas
    Cooling
    • Central
    Appliances
    • Included: Dishwasher, Dryer, Garbage disposal, Microwave, Range / Oven, Refrigerator, Washer
    Interior area
    • Total interior livable area: 1,912 sqft

    Property

    Parking
    • Parking features: Garage - Attached
    Features
    • Exterior features: Vinyl
    Details
    • Parcel number: 821-10-406

    Construction

    Type & style
    • Home type: Condo
    Materials
    • Roof: Asphalt
    Condition
    • Year built: 2005

    Community & HOA

    HOA
    • Has HOA: Yes
    • HOA fee: $270 monthly
    Location
    • Region: Highland Heights

    Financial & listing details

    • Price per square foot: $184/sqft

    Price history

    DateEventPrice
    6/14/2019Sold$220,000-4.3%$115/sqft
    Source: MLS Now #4073904 Report a problem
    6/12/2019Pending sale$229,900$120/sqft
    Source: RE/MAX HomeSource #4073904 Report a problem
    5/7/2019Price change$229,900-6.1%$120/sqft
    Source: RE/MAX HomeSource #4073904 Report a problem
    4/10/2019Price change$244,900-2%$128/sqft
    Source: RE/MAX HomeSource #4073904 Report a problem
    2/20/2019Listed for sale$249,900+8.7%$131/sqft
    Source: Owner Report a problem
    9/10/2018Listing removed$229,900$120/sqft
    Source: Owner Report a problem
    8/2/2018Price change$229,900-2.2%$120/sqft
    Source: Owner Report a problem
    6/28/2018Price change$235,000-2.1%$123/sqft
    Source: Owner Report a problem
    5/6/2018Price change$240,000-7.7%$126/sqft
    Source: Owner Report a problem
    4/9/2018Listed for sale$260,000+6.1%$136/sqft
    Source: Owner Report a problem
    1/30/2011Listing removed$245,000$128/sqft
    Source: Howard Hanna - Pepper Pike - Gold #3179841 Report a problem
    10/28/2010Listed for sale$245,000-5.7%$128/sqft
    Source: Howard Hanna - Pepper Pike - Gold #3179841 Report a problem
    7/24/2010Listing removed$259,900$136/sqft
    Source: Howard Hanna - Pepper Pike - Gold #3098510 Report a problem
    4/7/2010Listed for sale$259,900$136/sqft
    Source: Howard Hanna - Pepper Pike - Gold #3098510 Report a problem

    Public tax history

    Tax history is unavailable.

    Neighborhood: 44143

    Nearby schools

    GreatSchools rating
    Schools provided by the listing agent
    • District: Mayfield CSD

    Source: The MLS. This data may not be complete. We recommend contacting the local school district to confirm school assignments for this home.

    Get a cash offer in 3 minutes
    Find out how much your home could sell for in as little as 3 minutes with a no-obligation cash offer.
    Estimated market value
    $351,300
    Get a cash offer in 3 minutes
    Find out how much your home could sell for in as little as 3 minutes with a no-obligation cash offer.
    Estimated market value
    $351,300