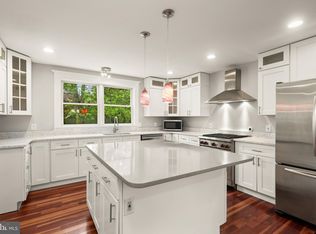
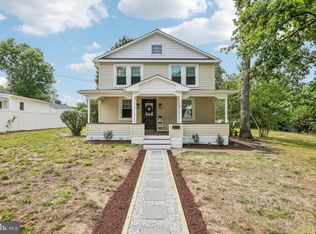
UNIQUELY AWESOME, CLASSIC LINTHICUM COLONIAL IS AN ENTERTAINER'S DELIGHT. LARGE CRAPE MYRTLE SHADED, PRIVACY FENCE PROTECTED BRICK PARTY PATIO. FENCED REAR YARD. 4-CAR DRIVEWAY ACCESSED FROM SYCAMORE ROAD. BEAUTIFUL HARDWOOD FLOORS. WHITE KITCHEN W/GRANITE COUNTERTOPS, STAINLESS STEEL APPLIANCES AND STONE FLOORING THAT CONTINUES THROUGH ENTIRE FAMILY ROOM. MAIN LEVEL FULL BATH AND SEPARATE LAUNDRY ROOM. MARBLE BATH WITH JETTED TUB. ONE-OF-A-KIND PRIMARY BEDROOM HIGHLIGHTED BY SPIRAL STAIRCASE TO OPEN LOFT. PERFECT FOR OFFICE, READING ROOM OR JUST RELAXING! TOP 5 CURB APPEAL IN LINTHICUM! OWN IT!!
Under contract
$560,000
333 E Maple Rd, Linthicum, MD 21090
3beds
2,002sqft
Single Family Residence
Built in 1942
8,125 Square Feet Lot
$560,700 Zestimate®
$280/sqft
$-- HOA
What's special
Fenced rear yardBeautiful hardwood floorsStainless steel appliancesSeparate laundry room
- 29 days
- 934
- 34
Zillow last checked:
Listing updated:
Listed by:
Bruce Fink 410-868-4040,
Douglas Realty, LLC (410) 255-3690,
Co-Listing Agent: Adam Fink 410-370-3858,
Douglas Realty, LLC
Source: Bright MLS,MLS#: MDAA2154482
Facts & features
Interior
Bedrooms & bathrooms
- Bedrooms: 3
- Bathrooms: 2
- Full bathrooms: 2
- Main level bathrooms: 1
Basement
- Description: Percent Finished: 0.0
- Area: 712
Heating
- Forced Air, Electric
Cooling
- Central Air, Heat Pump, Electric
Appliances
- Included: Dryer, Exhaust Fan, Ice Maker, Refrigerator, Washer, Water Heater, Cooktop, Oven, Gas Water Heater
- Laundry: Has Laundry, Main Level, Washer In Unit, Dryer In Unit
Features
- Attic, Ceiling Fan(s), Family Room Off Kitchen, Formal/Separate Dining Room, Recessed Lighting, Spiral Staircase
- Flooring: Hardwood, Carpet, Wood
- Basement: Unfinished
- Has fireplace: No
Interior area
- Total structure area: 2,714
- Total interior livable area: 2,002 sqft
- Finished area above ground: 2,002
- Finished area below ground: 0
Property
Parking
- Total spaces: 4
- Parking features: Driveway
- Uncovered spaces: 4
Accessibility
- Accessibility features: None
Features
- Levels: Three
- Stories: 3
- Patio & porch: Patio, Brick
- Exterior features: Sidewalks, Extensive Hardscape
- Pool features: None
- Has spa: Yes
- Spa features: Bath
- Fencing: Back Yard
Lot
- Size: 8,125 Square Feet
- Features: Corner Lot, Front Yard, Landscaped, Level, Rear Yard, SideYard(s), Corner Lot/Unit
Details
- Additional structures: Above Grade, Below Grade
- Parcel number: 020523613792900
- Zoning: R5
- Special conditions: Standard
Construction
Type & style
- Home type: SingleFamily
- Architectural style: Colonial
- Property subtype: Single Family Residence
Materials
- Frame
- Foundation: Block
- Roof: Architectural Shingle
Condition
- Excellent
- New construction: No
- Year built: 1942
Utilities & green energy
- Sewer: Public Sewer
- Water: Public
Community & HOA
Community
- Subdivision: Linthicum
HOA
- Has HOA: No
Location
- Region: Linthicum
Financial & listing details
- Price per square foot: $280/sqft
- Tax assessed value: $428,333
- Annual tax amount: $5,016
- Date on market: 8/29/2026
- Listing agreement: Exclusive Right To Sell
- Listing terms: Cash,Conventional,FHA,VA Loan
- Ownership: Fee Simple
Estimated market value
$560,700
$533,000 - $589,000
$3,006/mo
Price history
| Date | Event | Price |
|---|---|---|
| 9/3/2026 | Contingent | $560,000$280/sqft |
Source:  Bright MLS #MDAA2154482 Report a problem Bright MLS #MDAA2154482 Report a problem | ||
| 8/29/2026 | Listed for sale | $560,000+20.8%$280/sqft |
Source: Bright MLS #MDAA2154482 Report a problem | ||
| 7/26/2021 | Sold | $463,750+18.9%$232/sqft |
Source: Bright MLS #MDAA471202 Report a problem | ||
| 4/9/2018 | Sold | $389,900$195/sqft |
Source: Public Record Report a problem | ||
| 2/16/2018 | Listed for sale | $389,900-12.8%$195/sqft |
Source: Cummings & Co Realtors #1000163642 Report a problem | ||
| 7/16/2007 | Sold | $446,900+261.1%$223/sqft |
Source: Public Record Report a problem | ||
| 12/13/1996 | Sold | $123,750-16.2%$62/sqft |
Source: Public Record Report a problem | ||
| 2/27/1996 | Sold | $147,750$74/sqft |
Source: Public Record Report a problem | ||
Public tax history
| Year | Property taxes | Tax assessment |
|---|---|---|
| 2025 | $5,115 +18.1% | $421,500 +6.6% |
| 2024 | $4,329 +7.4% | $395,367 +7.1% |
| 2023 | $4,032 +12.5% | $369,233 +7.6% |
| 2022 | $3,585 +7.7% | $343,100 +7.7% |
| 2021 | $3,330 +8.2% | $318,700 +8.3% |
| 2020 | $3,078 +8.9% | $294,300 +9% |
| 2019 | $2,826 +5.7% | $269,900 +2.4% |
| 2018 | $2,672 +1.9% | $263,533 +2.5% |
| 2017 | $2,621 | $257,167 +2.5% |
| 2016 | -- | $250,800 +5.6% |
| 2015 | -- | $237,533 +5.9% |
| 2014 | -- | $224,267 +6.3% |
| 2013 | -- | $211,000 |
| 2012 | -- | $211,000 |
| 2011 | -- | $211,000 -34.4% |
| 2010 | -- | $321,800 +11.9% |
| 2009 | -- | $287,640 +13.5% |
| 2008 | -- | $253,480 +15.6% |
| 2007 | -- | $219,320 +13.2% |
| 2006 | -- | $193,816 +15.2% |
| 2005 | -- | $168,313 +17.9% |
| 2004 | -- | $142,810 +4.2% |
| 2003 | -- | $137,002 +4.4% |
| 2002 | -- | $131,196 +4.6% |
| 2001 | -- | $125,390 |
Find assessor info on the county website
Monthly payment
Est. payment
Payment breakdown
Explore the cost of this home by adjusting the details. Changes won't be saved.Climate risks
Neighborhood: 21090
Nearby schools
Schools provided by the listing agent
- Elementary: Linthicum
- Middle: Lindale
- High: North County
- District: Anne Arundel County Public Schools
Source: Bright MLS. This data may not be complete. We recommend contacting the local school district to confirm school assignments for this home.
Similar homes
- $585,0004 bd4 ba2.5k sqft6425 Oak Park Ct, Linthicum, MD 21090For Sale

 MLS ID #MDAA2152118, Gregg O'Garro, EXP Realty, LLC. Bright MLS
 - $575,0004 bd3 ba1.7k sqft9305 Angelina Cir, Columbia, MD 21045For Sale
 MLS ID #MDHW2073522, Ruth Anne Strauss, Hyatt & Company Real Estate, LLC. Bright MLS
 - $550,0003 bd3 ba2.4k sqft7732 W Shore Rd, Pasadena, MD 21122For Sale
 MLS ID #MDAA2153892, Deb Wade, RE/MAX Executive. Bright MLS
 - $475,0004 bd2 ba1.7k sqft18 D St SW, Glen Burnie, MD 21061For Sale
 MLS ID #MDAA2149890, Mary Schaner, Cummings & Co. Realtors. Bright MLS
 - $564,9993 bd2 ba1.3k sqft1197 Carrs Rd, Annapolis, MD 21409For SaleMLS ID #MDAA2155324, Maria Palacios, Keller Williams Flagship. Bright MLS
- $525,0004 bd2 ba1.9k sqft1600 Dennis Ave, Baltimore, MD 21204For SaleMLS ID #MDBC2174042, Mary Fitzgerald, Cummings & Co. Realtors. Bright MLS
- $625,0004 bd4 ba2.7k sqft3219 Art Hall Ln, Pasadena, MD 21122For SaleMLS ID #MDAA2155244, Ray Swigert, Coldwell Banker Realty. Bright MLS
- $597,0003 bd3 ba1.7k sqft7313 Yorktowne Dr, Baltimore, MD 21204For SaleMLS ID #MDBC2175812, Noah Mumaw, Monument Sotheby's International Realty. Bright MLS
- $515,0003 bd4 ba2.2k sqft314 Regiment Ct, Odenton, MD 21113For SaleMLS ID #MDAA2156036, Brittany Olsen, Keller Williams Flagship. Bright MLS
- $445,0003 bd3 ba2.1k sqft1704 Lincoln Dr, Halethorpe, MD 21227For SaleMLS ID #MDBC2170728, Harry Bond, Cummings & Co. Realtors. Bright MLS
- $485,0003 bd2 ba2.1k sqft8404 Savage Guilford Rd, Savage, MD 20763For SaleMLS ID #MDHW2072868, Liz Sothoron, Cummings & Co. Realtors. Bright MLS
- $599,9993 bd3 ba2.1k sqft106 W Northern Pkwy, Baltimore, MD 21210For SaleMLS ID #MDBA2223124, Anisha Berkley, Cummings & Co. Realtors. Bright MLS
- $615,0005 bd4 ba2.3k sqft6420 Ivy Ter, Elkridge, MD 21075For SaleMLS ID #MDHW2068138, Martin Willigan, Northrop Realty. Bright MLS
- $499,0004 bd2 ba1.6k sqft308 Christy Rd, Pasadena, MD 21122For SaleMLS ID #MDAA2153248, Janice Bumbry, Monument Sotheby's International Realty. Bright MLS
- $535,0003 bd3 ba2.1k sqft12009 Twin Cedar Ln, Bowie, MD 20715For SaleMLS ID #MDPG2219142, Bill Franklin, Long & Foster Real Estate, Inc.. Bright MLS
- $359,9003 bd2 ba1.3k sqft210 4th Ave, Baltimore, MD 21227For SaleMLS ID #MDBC2175424, Bob Lucido, Keller Williams Lucido Agency. Bright MLS
- $599,0003 bd4 ba2.3k sqft104 Gittings Ave, Baltimore, MD 21212For SaleMLS ID #MDBA2197188, Eugene Gumenick, Coldwell Banker Realty. Bright MLS
- $525,0003 bd2 ba2k sqft221 Patuxent Rd, Laurel, MD 20707For SaleMLS ID #MDPG2202672, Greg Moss, LPT Realty, LLC. Bright MLS
- $375,0003 bd1 ba1.7k sqft5611 Oakland Rd, Baltimore, MD 21227For SaleMLS ID #MDBC2176154, Todd Broschart, The KW Collective. Bright MLS
- $495,0003 bd2 ba1.9k sqft2018 Rockwell Ave, Baltimore, MD 21228For SaleMLS ID #MDBC2172700, Kim Lally, EXP Realty, LLC. Bright MLS
