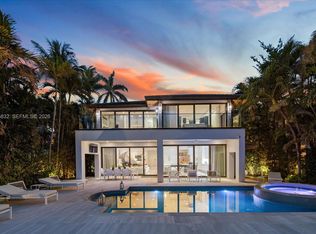
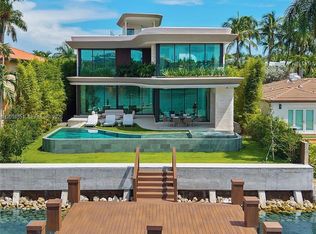
Luxury waterfront home being built with dramatic evening views of the Miami Beach skyline. Designed by Praxis Architecture, this 5 bed 5 and 1/2 bath home has 5,400 sq foot of living space under AC, with an additional 2,600 sq foot of understory with 9 foot height clearance for parking 5 cars, gym, storage area, games. Open floor plan with sliding telescopic doors for effortless indoor-outdoor living. Expansive primary suite includes a private covered patio. Featuring exquisite French oak flooring, marble bathrooms, this home offers a refined blend of elegance and functionality. The property boasts a covered summer kitchen, pool, dock with lift, and a rooftop terrace providing uninterrupted 360-degree views. Completion expected winter 2026.
New construction
$30,000,000
333 E Rivo Alto Dr, Miami Beach, FL 33139
5beds
5,339sqft
Single Family Residence
Built in 2026
10,500 Square Feet Lot
$27,006,900 Zestimate®
$5,619/sqft
$-- HOA
What's special
Covered summer kitchenOpen floor planExquisite french oak flooringExpansive primary suiteDock with liftMarble bathroomsPrivate covered patio
- 258 days
- 546
- 22
Zillow last checked:
Listing updated:
Listed by:
Julian Johnston MLS@onesothebysrealty.com,
One Sotheby's International Realty
Source: MIAMI,MLS#: A11944750 Originating MLS: A-Miami Association of REALTORS
Originating MLS: A-Miami Association of REALTORSFacts & features
Interior
Bedrooms & bathrooms
- Bedrooms: 5
- Bathrooms: 6
- Full bathrooms: 5
- 1/2 bathrooms: 1
Rooms
- Room types: Den/Library/Office, Family Room
Heating
- Central
Cooling
- Ceiling Fan(s), Central Air, Wall/Window Unit(s)
Appliances
- Included: Dishwasher, Disposal, Dryer, Microwave, Refrigerator, Washer
Features
- Pantry, Walk-In Closet(s)
- Flooring: Marble, Wood
- Windows: Partial Accordian Shutters, Hurricane Shutters
Interior area
- Total structure area: 5,908
- Total interior livable area: 5,339 sqft
Video & virtual tour
Property
Parking
- Total spaces: 4
- Parking features: Covered, Driveway
- Attached garage spaces: 4
- Has uncovered spaces: Yes
Accessibility
- Accessibility features: Accessibly Equipped
Features
- Stories: 2
- Patio & porch: Patio
- Has private pool: Yes
- Pool features: In Ground, Pool/Spa Combo
- Has spa: Yes
- Has view: Yes
- View description: Bay, Ocean
- Has water view: Yes
- Water view: Bay,Ocean
- Waterfront features: Ocean Access, Ocean Front, WF/Pool/Ocean Access, Bay
- Frontage type: Bay/Harbor
- Frontage length: 60
Lot
- Size: 10,500 Square Feet
- Features: Less Than 1/4 Acre Lot
Details
- Parcel number: 0232330010450
- Zoning: 0800
Construction
Type & style
- Home type: SingleFamily
- Property subtype: Single Family Residence
Materials
- Other
- Roof: Other
Condition
- New Construction
- New construction: Yes
- Year built: 2026
Utilities & green energy
- Sewer: Public Sewer
- Water: Municipal Water
Green energy
- Energy efficient items: Energy Generation
Community & HOA
Community
- Features: Boating
- Subdivision: Rivo Alto Amd
HOA
- Has HOA: No
Location
- Region: Miami Beach
Financial & listing details
- Price per square foot: $5,619/sqft
- Tax assessed value: $9,402,636
- Annual tax amount: $164,107
- Date on market: 1/20/2026
- Listing terms: All Cash,Conventional
- Road surface type: Paved Road
Estimated market value
$27,006,900
$25.66M - $28.36M
Not available
Price history
| Date | Event | Price |
|---|---|---|
| 2/3/2026 | Listed for sale | $30,000,000+275%$5,619/sqft |
Source:  MIAMI #A11944750 Report a problem MIAMI #A11944750 Report a problem | ||
| 2/28/2024 | Listing removed | -- |
Source: MIAMI #A11520025 Report a problem | ||
| 1/24/2024 | Listed for rent | $18,000+12.5%$3/sqft |
Source: MIAMI #A11520025 Report a problem | ||
| 3/10/2022 | Listing removed | -- |
Source: Zillow Rental Network_1 Report a problem | ||
| 2/16/2022 | Listed for rent | $16,000$3/sqft |
Source: Zillow Rental Network_1 #A11105802 Report a problem | ||
| 8/20/2021 | Sold | $8,000,000-3%$1,498/sqft |
Source: MIAMI #A11063040 Report a problem | ||
| 7/5/2021 | Pending sale | $8,250,000$1,545/sqft |
Source: MIAMI #A11063040 Report a problem | ||
| 6/28/2021 | Listed for sale | $8,250,000$1,545/sqft |
Source: MIAMI #A11063040 Report a problem | ||
Public tax history
| Year | Property taxes | Tax assessment |
|---|---|---|
| 2025 | $164,107 +5.8% | $8,389,436 +10% |
| 2024 | $155,043 +5.3% | $7,626,760 +10.3% |
| 2023 | $147,256 +24.6% | $6,917,618 +10% |
| 2022 | $118,161 +776% | $6,288,744 +750.4% |
| 2021 | $13,488 +1.2% | $739,502 +1.4% |
| 2020 | $13,329 +2.3% | $729,292 +2.3% |
| 2019 | $13,025 +5.2% | $712,896 +1.9% |
| 2018 | $12,384 | $699,604 +2.1% |
| 2017 | $12,384 +0.9% | $685,215 +2.1% |
| 2016 | $12,271 -1.1% | $671,122 +0.7% |
| 2015 | $12,404 -1.7% | $666,457 +0.8% |
| 2014 | $12,617 +2.7% | $661,168 +1.5% |
| 2013 | $12,288 0% | $651,398 +1.7% |
| 2012 | $12,288 +2.1% | $640,510 +3% |
| 2011 | $12,037 -4.6% | $621,855 +1.5% |
| 2010 | $12,622 +10.3% | $612,666 +2.7% |
| 2009 | $11,443 +2.5% | $596,559 +7.8% |
| 2007 | $11,169 -12.1% | $553,606 |
| 2006 | $12,700 | -- |
| 2005 | $12,700 +1.2% | -- |
| 2004 | $12,548 +3.2% | -- |
| 2003 | $12,159 +2.5% | -- |
| 2002 | $11,864 | -- |
| 2001 | $11,864 | -- |
Find assessor info on the county website
Monthly payment
Est. payment
Payment breakdown
Explore the cost of this home by adjusting the details. Changes won't be saved.Climate risks
Neighborhood: Rivo Alto Island
Nearby schools
Schools provided by the listing agent
- Elementary: North Beach
- Middle: Nautilus
- High: Miami Beach
Source: MIAMI. This data may not be complete. We recommend contacting the local school district to confirm school assignments for this home.
- $16,900,0007 bd8 ba5.8k sqft401 E Rivo Alto Dr, Miami Beach, FL 33139For Sale
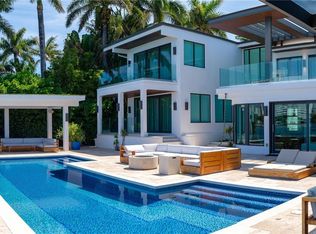
- $22,500,0006 bd7 ba5.4k sqft327 E Rivo Alto Dr, Miami Beach, FL 33139For Sale
- $10,591,9005 bd4 ba3.3k sqft411 E Rivo Alto Dr, Miami Beach, FL 33139Off Market

- $14,250,0005 bd6 ba4.3k sqft315 E Rivo Alto Dr, Miami Beach, FL 33139Sold

Similar homes
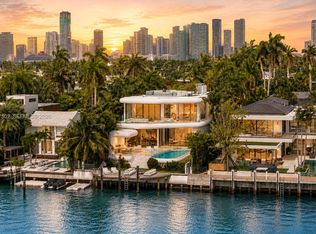
- $29,000,0006 bd8 ba6.9k sqftDi Lido Island, Miami Beach, FL 33139For Sale
 MLS ID #A12057502, Daniel Hertzberg, Coldwell Banker Realty. MIAMI
 - $30,000,0003 bd3 ba4.4k sqftSan Marino Island, Miami Beach, FL 33139For Sale
 MLS ID #A12017611, Sivan Erten, Erten Realty Group. MIAMI
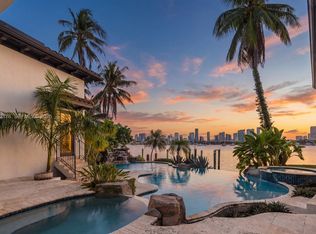
 - $31,000,0005 bd7 ba6k sqftHibiscus Island, Miami Beach, FL 33139For Sale
 MLS ID #A12002176, Jill Hertzberg, Coldwell Banker Realty. MIAMI
 - $32,500,0006 bd8 ba5.6k sqftHibiscus Island, Miami Beach, FL 33139New Construction
 MLS ID #A12091851, Alexa Iacovelli, Luxe Living Realty. MIAMI
 - $22,500,0006 bd7 ba5.4k sqftRivo Alto Amd, Miami Beach, FL 33139For SaleMLS ID #A11924811, Silvana Garcia Zapata, One Sotheby's International Realty. MIAMI
- $16,900,0007 bd8 ba5.8k sqftRivo Alto Amd, Miami Beach, FL 33139For SaleMLS ID #A12085832, Julian Johnston, One Sotheby's International Realty. MIAMI
- $16,500,0005 bd5 ba5.3k sqftSan Marco, Miami Beach, FL 33139For SaleMLS ID #A11917679, Reid Heidenry, One Sotheby's International Realty. MIAMI
- $17,900,0005 bd7 ba4.8k sqftHibiscus Island, Miami Beach, FL 33139For SaleMLS ID #A11795876, Jill Eber, Coldwell Banker Realty. MIAMI
- $18,499,0006 bd7 ba6.2k sqftHibiscus Island, Miami Beach, FL 33139For SaleMLS ID #A11934934, Lourdes Alatriste, Douglas Elliman. MIAMI
- $28,800,0006 bd5 ba5.7k sqftLake View Sub, Miami Beach, FL 33140For SaleMLS ID #A11989132, Jonathan Lifschutz, The Corcoran Group. MIAMI
- $28,750,0005 bd7 ba4.5k sqftRitz-Carlton South Beach, Miami Beach, FL 33139New ConstructionMLS ID #A12065424, Pietro Belmonte, Douglas Elliman. MIAMI
- $26,000,0006 bd7 ba6.3k sqftBay Point, Miami, FL 33137For SaleMLS ID #A11842186, Ana Teresa Rodriguez, Coldwell Banker Realty. MIAMI
- $42,000,0006 bd8 ba7.8k sqftHibiscus Island, Miami Beach, FL 33139New ConstructionMLS ID #A12075072, Julian Johnston, One Sotheby's International Realty. MIAMI
- $24,999,0004 bd7 ba5.6k sqftPortofino Tower, Miami Beach, FL 33139For SaleMLS ID #A11999990, Enzo Rosani, Barnes International Realty, LLC. MIAMI
- $19,750,0006 bd7 ba5.7k sqftSunset Islands-Island No, Miami Beach, FL 33140New ConstructionMLS ID #A12017103, Enzo Rosani, Barnes International Realty, LLC. MIAMI
- $23,500,0006 bd8 ba6k sqftFive Park Miami Beach, Miami Beach, FL 33139New ConstructionMLS ID #A12085309, Marko Gojanovic, One Sotheby's International Realty. MIAMI
- $17,900,0005 bd6 ba5.8k sqftBiscayne Point, Miami Beach, FL 33141For SaleMLS ID #A12087445, Dina Goldentayer, Douglas Elliman. MIAMI
- $30,000,0006 bd9 ba7.2k sqftOld Cutler Bay Sec 4-A, Coral Gables, FL 33156For SaleMLS ID #A11967109, Judith Zeder, Coldwell Banker Realty. MIAMI
- $16,200,0005 bd7 ba5.4k sqftCocoplum Sec 2 Plat F, Coral Gables, FL 33143For SaleMLS ID #A12103511, Juliana Savoia PA, Coldwell Banker Realty. MIAMI
- $22,000,0003 bd3 ba4.7k sqftContinuum On South Beach, Miami Beach, FL 33139For SaleMLS ID #A12053056, Devin Kay, Douglas Elliman. MIAMI
